
Interior design is not just a beautiful decoration of a room. This is a comprehensive work on creating a space that combines aesthetics, functionality, ergonomics and comfort for everyday life.
- What is included in the interior design service
- 5 arguments to order a design project from us
- Who is this service for
- The result of our work
Design project development — $25/m² instead of the base price of
We deliberately limit the number of active projects to ensure maximum attention to every single one.
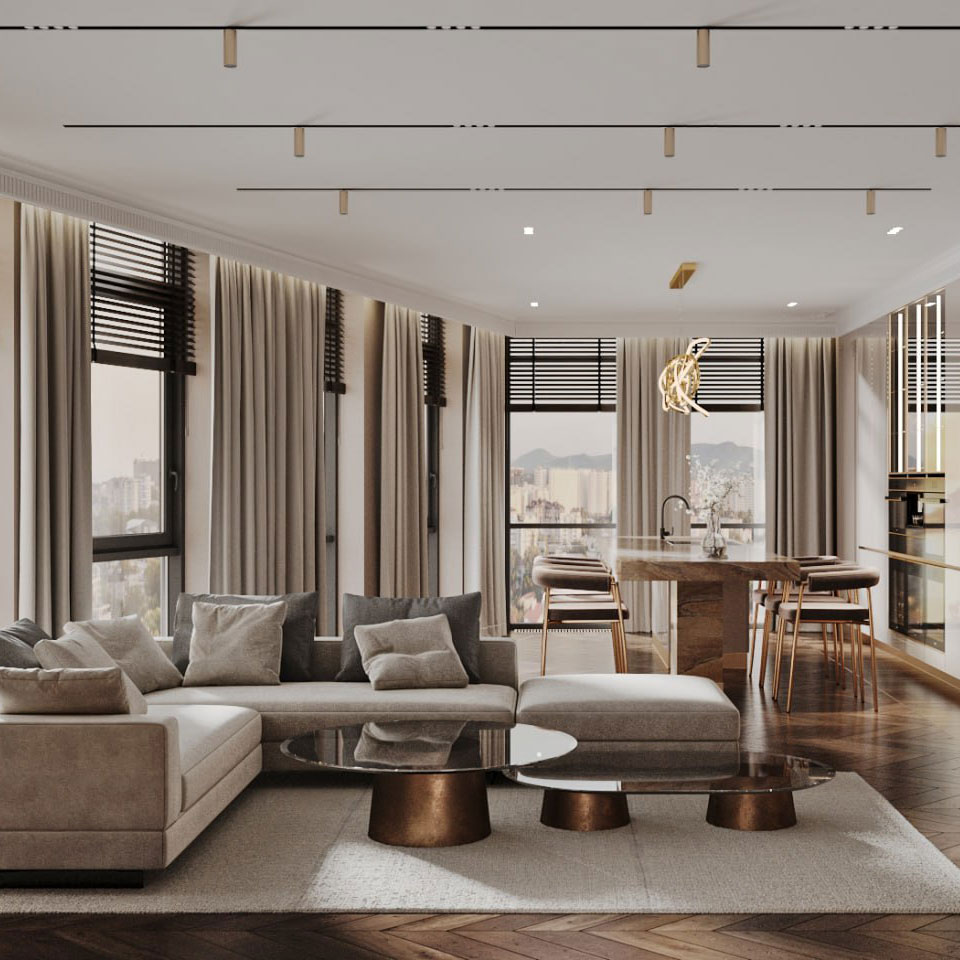
A well-thought-out interior helps to make the space not only stylish, but also as comfortable, practical and adapted to your lifestyle, habits and needs as possible.
We create interiors that work for you — where every detail has its place, purpose and meaning.
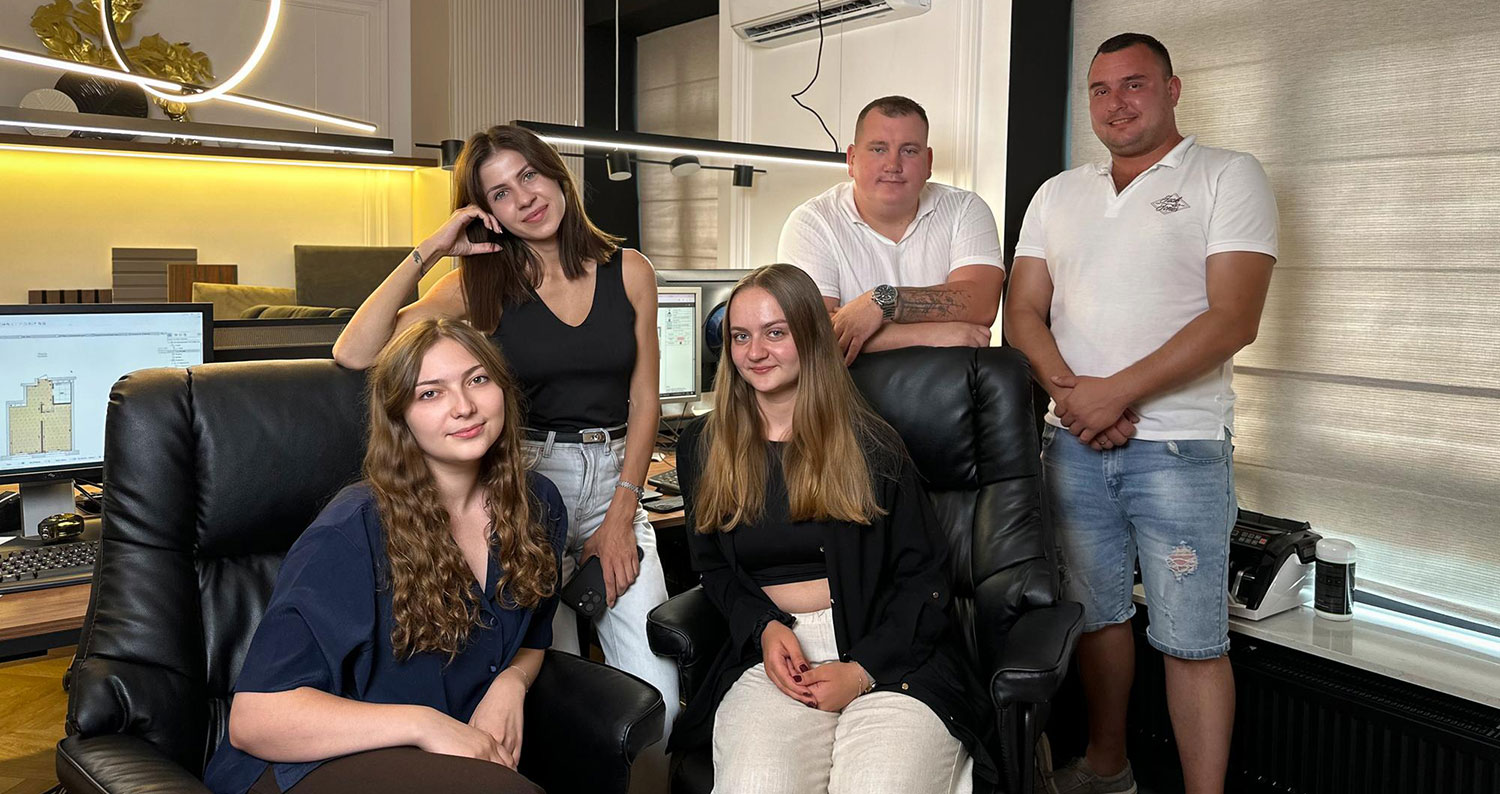
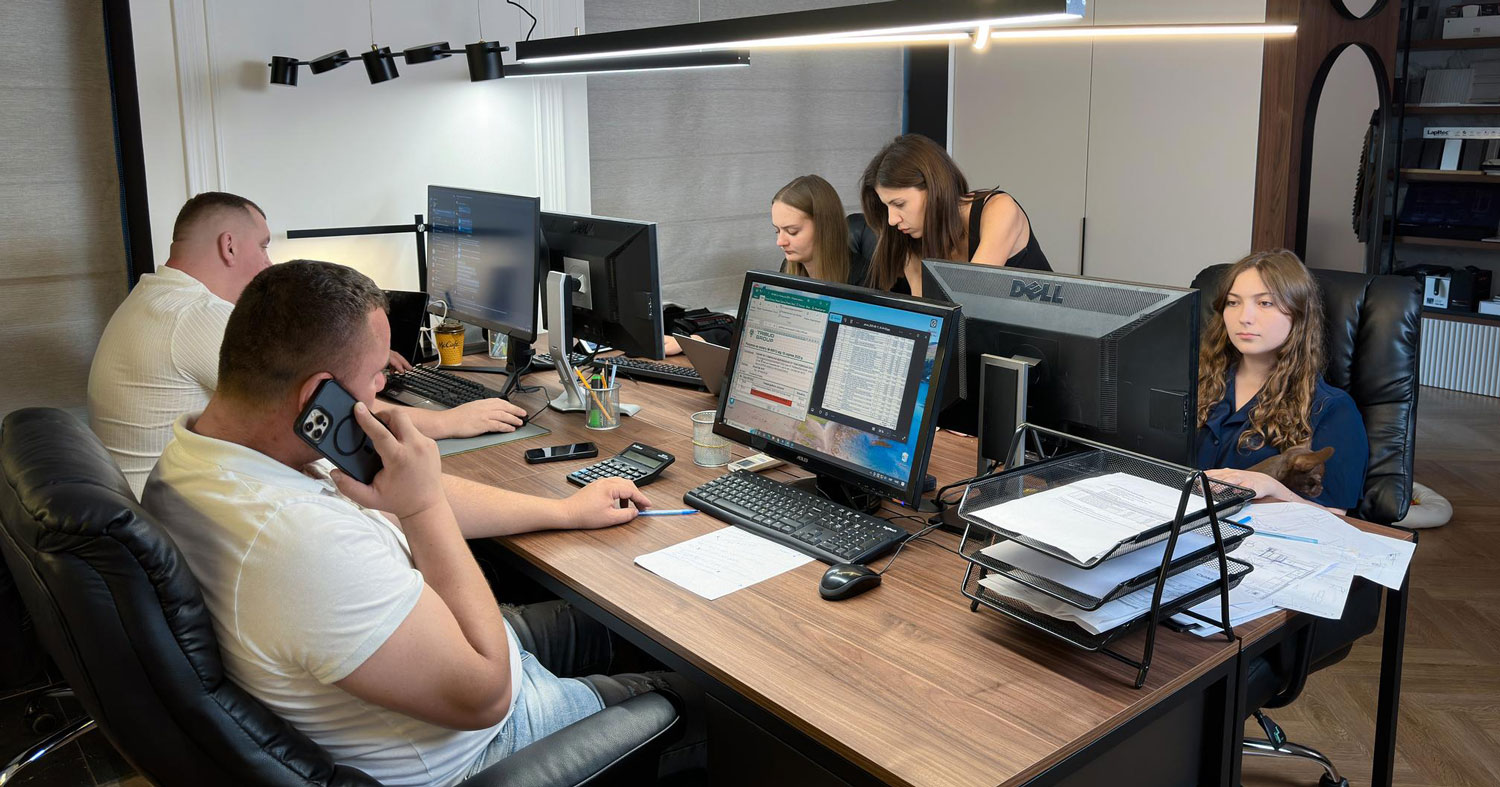
Our team supports the project at all stages — from the first idea to full implementation.
We take into account not only the visual component, but also technical nuances, budget, implementation deadlines and comfort of future use of the space.
We are convinced that a high-quality interior should not only be aesthetic today, but also remain relevant, practical and comfortable for many years. That is why in our work we pay special attention not only to the visual concept, but also to the logic of space, life scenarios and the quality of materials.
For us, each project — is an individual story. We analyze in detail the client's lifestyle, habits, rhythm of life, needs and wishes in order to create a space that is not just beautiful, but truly convenient for daily use.
What is included in the interior design service
Work on the project begins with a detailed acquaintance with the customer and the space.
STEP 1. Consultation and analysis of wishes
At this stage, we form the main vision of the future interior and determine the key tasks of the project.
We we analyze:
- your lifestyle;
- the needs of all family members;
- the functional purpose of the room;
- stylistic preferences;
- the implementation budget;
- the desired completion time;
- the technical features of the object.
This approach allows you to create an interior that will not only be visually attractive, but also maximally adapted to real life and everyday needs.
STEP 2. Development of the interior concept
After analyzing the wishes, we create a holistic stylistic concept of the space.
In the process of work, the following are selected:
- color solutions;
- finishing materials;
- furniture;
- lighting;
- decorative elements;
- textiles;
- textures and combinations of materials.
We create an interior that looks harmonious, modern and remains relevant for many years.
We pay special attention to details and balancing all elements with each other — from the proportions of the space to the shades of materials and lighting scenarios. It is the details that shape the atmosphere, the feeling of comfort and the integrity of the interior.
Each project is created individually — without template solutions and typical interiors.
STEP 3. Planning solutions
One of the most important stages is the creation of competent planning.
We think through:
- convenient zoning of space;
- the logic of movement;
- the arrangement of furniture;
- storage systems;
- the functionality of each zone;
- the ergonomics of the room.
The main task — make the space as comfortable and efficient as possible for daily use.
Even a small room can be functional, spacious and visually light with proper planning.
We take into account natural lighting, technical features of the object, space usage scenarios and future convenience in everyday life. It is thoughtful planning that is the basis of a comfortable interior and allows you to avoid many problems in the future.
STEP 4. 3D visualization
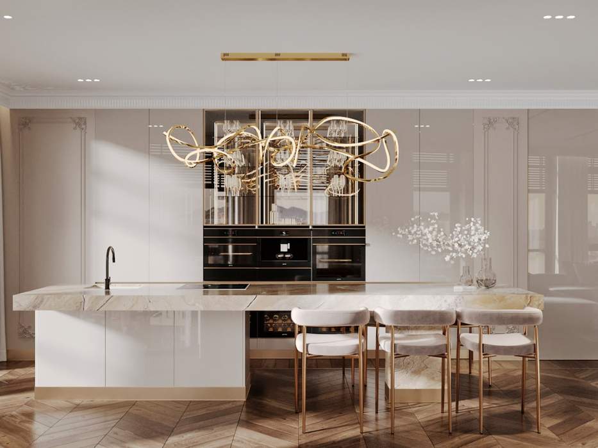
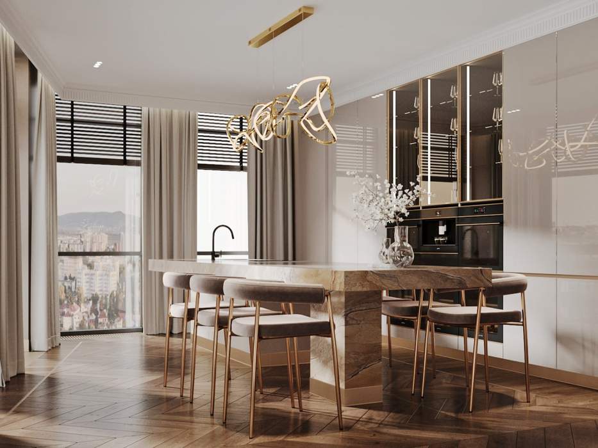
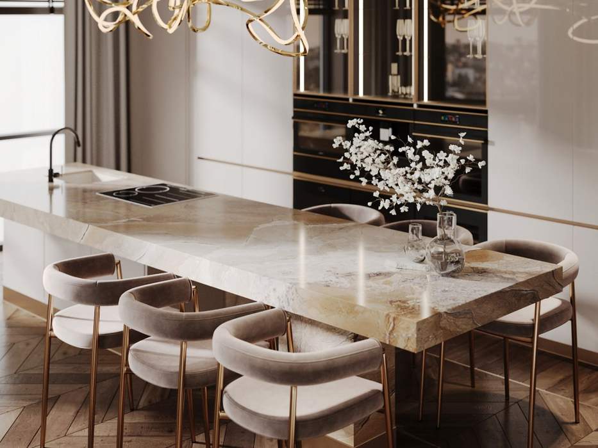
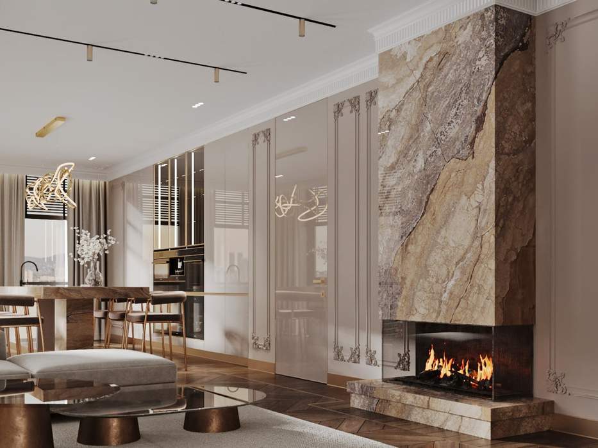
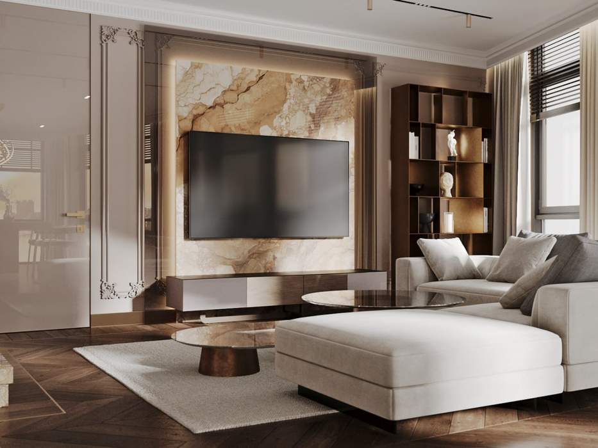
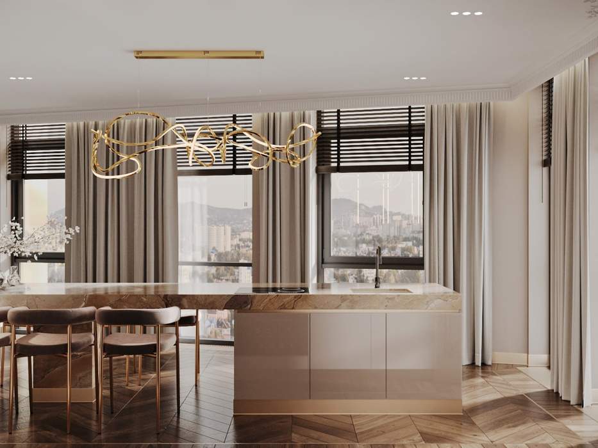
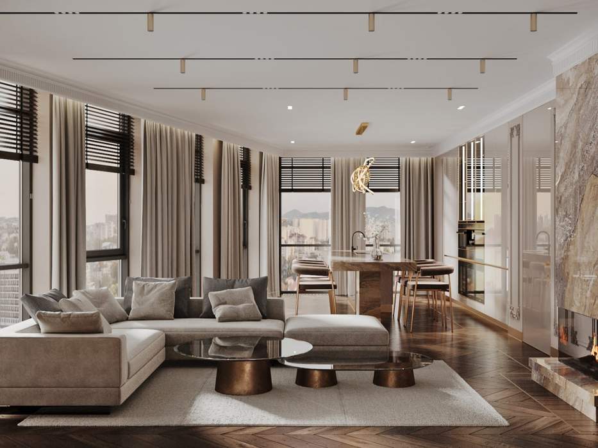
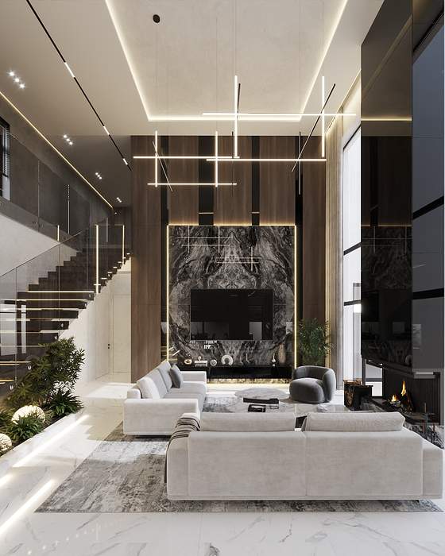
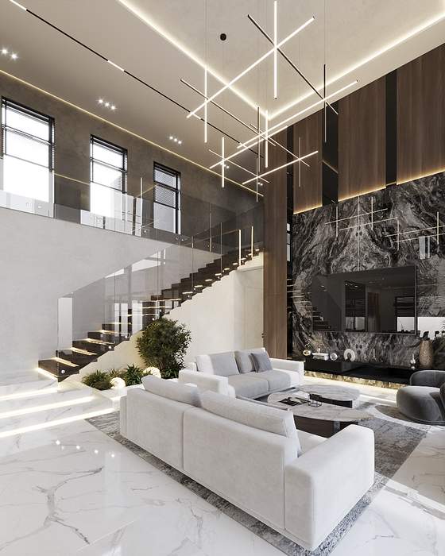
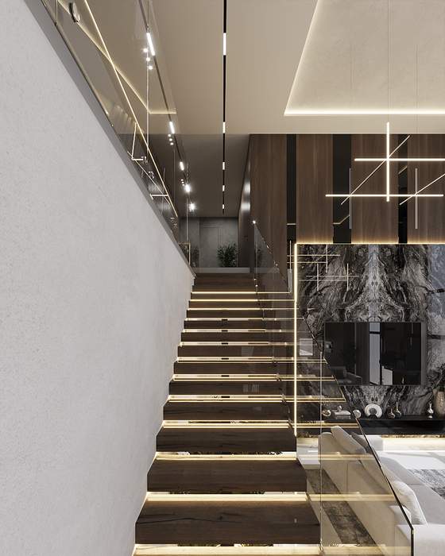
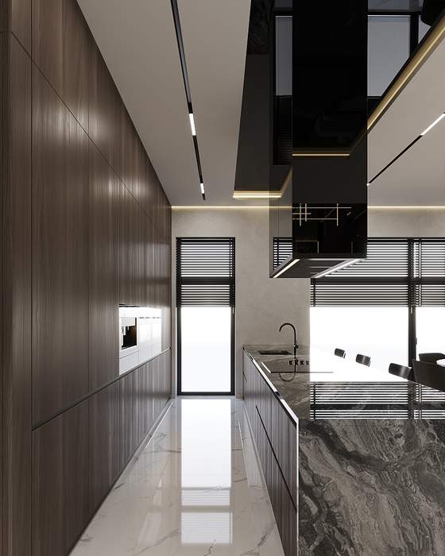
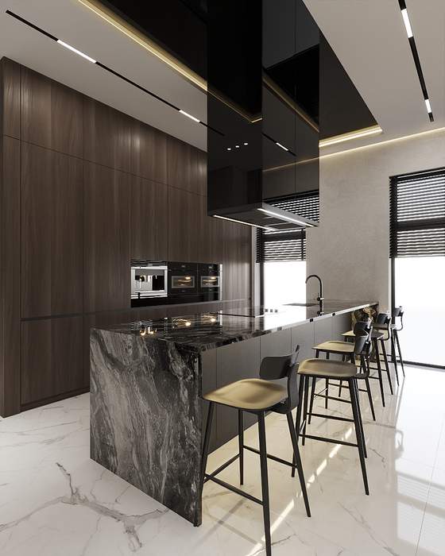
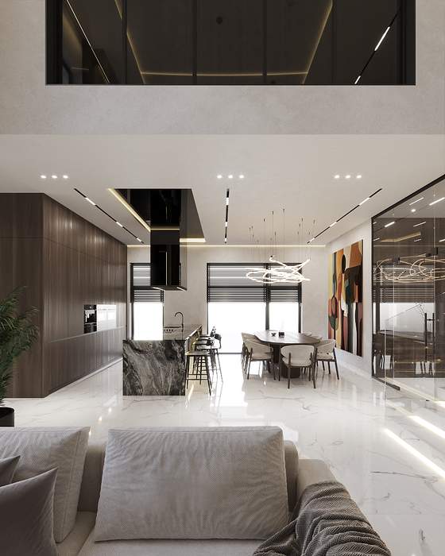
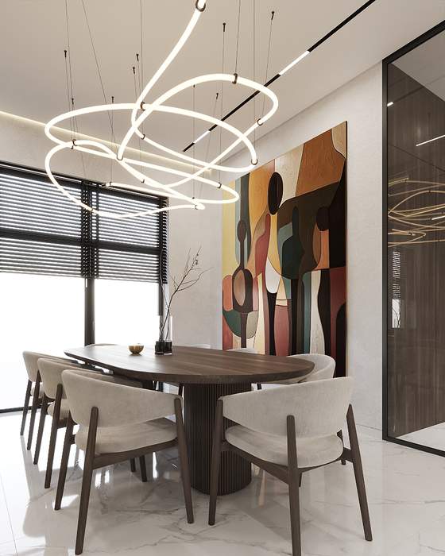
Photorealistic 3D visualizations allow you to see what the future interior will look like even before the renovation begins.
This helps:
- assess the general atmosphere of the space;
- see the combination of colors and materials;
- adjust details before the start of implementation;
- avoid mistakes during renovation;
- understand the final result even at the design stage.
We pay great attention to detail so that the visualizationsmaximally correspond to the future implementation.
This allows the client to feel the atmosphere of the space, evaluate the future interior of the complex and be confident in each decision even before the start of the renovation work.
STEP 5. Working documentation
For high-quality implementation of the project, a full set of technical documentation is prepared for builders.
The working project includes:
- measurement plan;
- dismantling and assembly plans;
- furniture plan;
- lighting plan;
- electrical plan;
- socket and switch plan;
- plumbing plans;
- wall layouts;
- specifications materials;
- drawings of individual furniture;
- technical components and parts.
Detailed documentation allows you to avoid errors during repairs and ensures accurate implementation of the project.
The presence of clear drawings greatly simplifies the work of builders, helps to adhere to the project concept and minimizes the risk of additional costs or alterations during the implementation process.
STEP 6. Completion and implementation support
If necessary, we help with the completion of the object and implementation support.
This includes:
- selection of furniture and materials;
- search for optimal solutions according to the budget;
- control of compliance with the design project implementation;
- consultations during repairs works.
This approach allows the client to save time, avoid unnecessary costs and get the predicted result.
We help organize the implementation process as comfortably as possible for the customer - from the selection of materials to the control of key stages of work. This allows you to avoid chaotic decisions and ensure a holistic final result.
5 arguments to order a design project from us
- Individual approach. We do not work according to templates. Each interior is created for a specific person, their lifestyle, habits and aesthetic preferences.
- Balance of aesthetics and functionality. We create not only beautiful pictures, but also well-thought-out spaces in which it is comfortable to live, work and relax. The interior should be practical in everyday use, while remaining aesthetically coherent and modern.
- Transparent approach to the budget. Even at the design stage, the implementation budget is taken into account, which allows you to avoid unforeseen costs during the renovation process. We help find optimal solutions that meet both the aesthetic expectations and the financial capabilities of the client.
- Comprehensive work. We accompany the client at all stages - from creating a concept to completing the implementation. This approach allows you to control the integrity of the project and achieve a result that fully corresponds to the initial idea.
- Saving time and resources. A well-thought-out design project helps to avoid rework, errors, and chaotic decisions during the renovation. Thanks to detailed planning, the implementation process becomes more understandable, organized and predictable.
Who is this service for
- For apartment and house owners.
Who want to get a stylish, functional and comfortable living space.
- For commercial facilities.
Offices, restaurants, salons, shops and other spaces where aesthetics, customer comfort and business image are important. We create interiors that not only create the right impression of the brand, but also help make the space comfortable for staff and visitors.
- For those who value their time.
We take on all the complex processes so that you get a ready-made comprehensive solution. From planning to implementation — we help make the process of creating an interior as clear and comfortable as possible for the client.
The result of our work
As a result, you get not just a design project, but a professionally thought-out space in which:
- it is comfortable to live and work;
- everything is thought out to the smallest detail;
- aesthetics and practicality are combined;
- the interior matches your lifestyle;
- implementation is much easier and faster.
You get a holistic space in which every decision has logic, and all elements work harmoniously with each other.
We create interiors that remain relevant, functional andcomfortable for years to come.
Example of apartment interior visualization
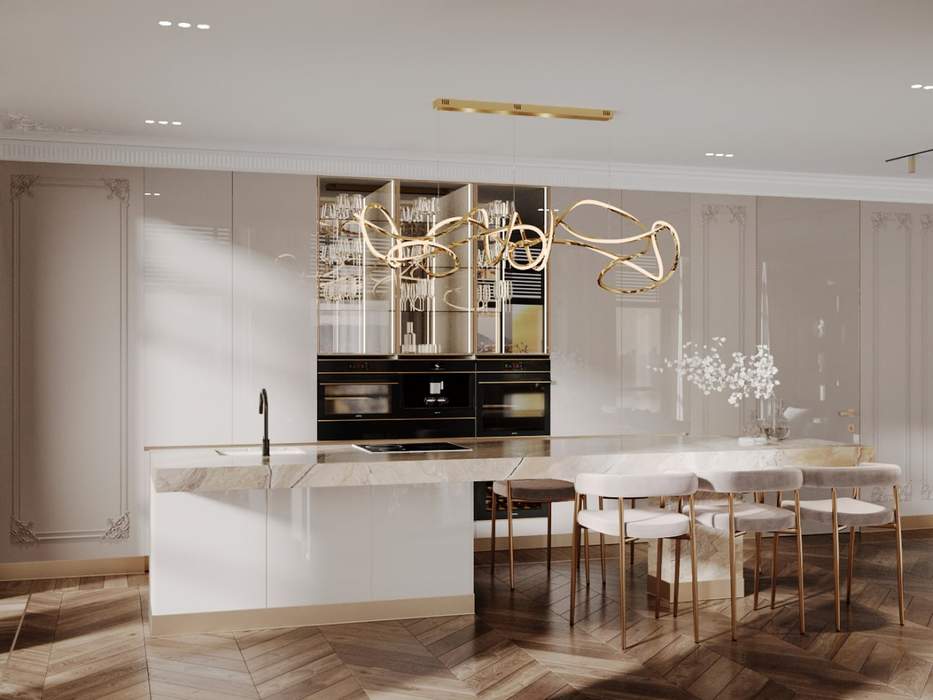
Example of visualization of the interior of the house
From idea to implementation
Any questions?
Is it more convenient to call?
+38 068 416 44 44

