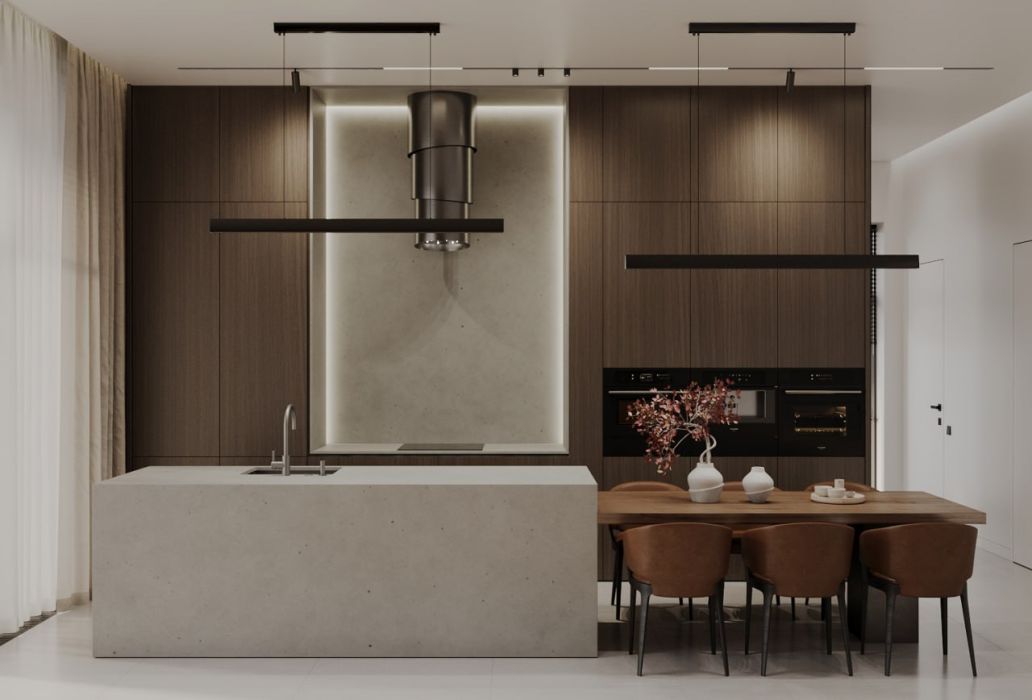
Osokorky House
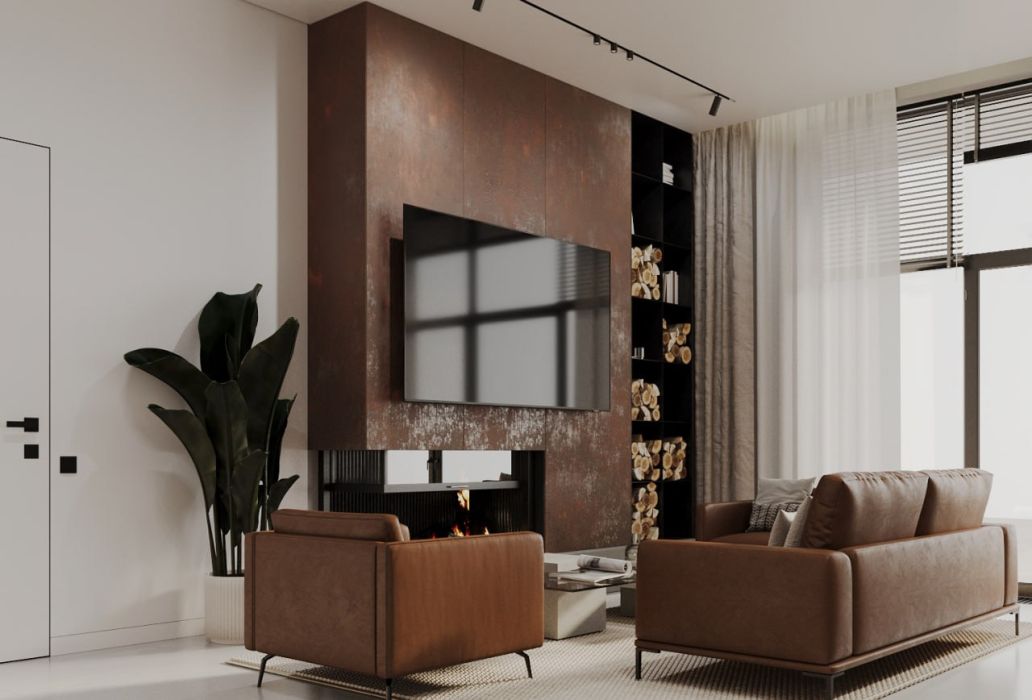
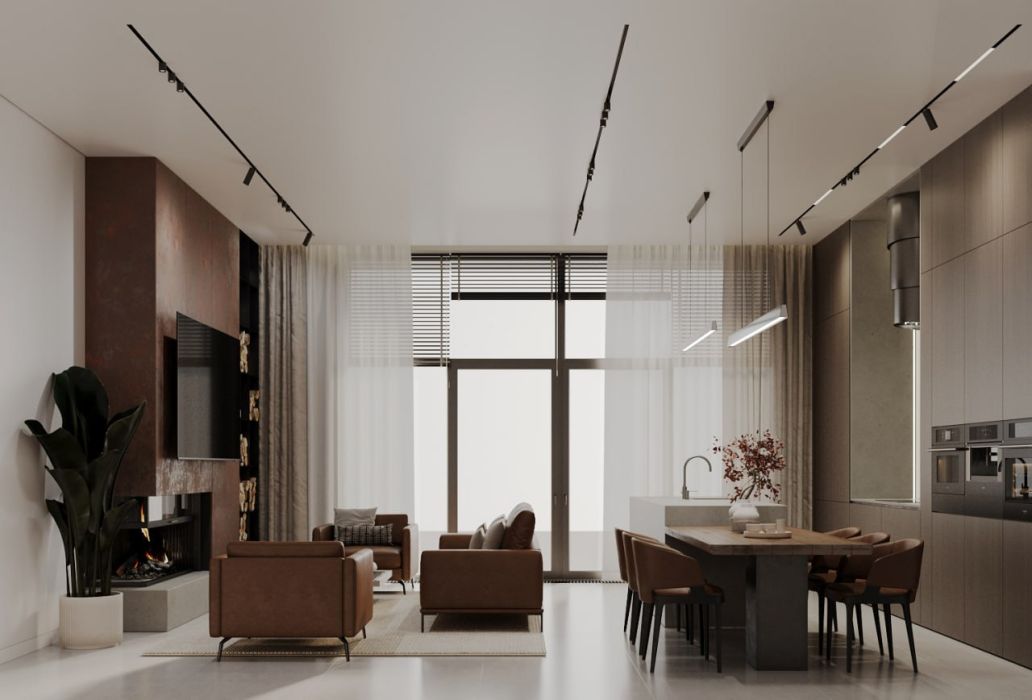
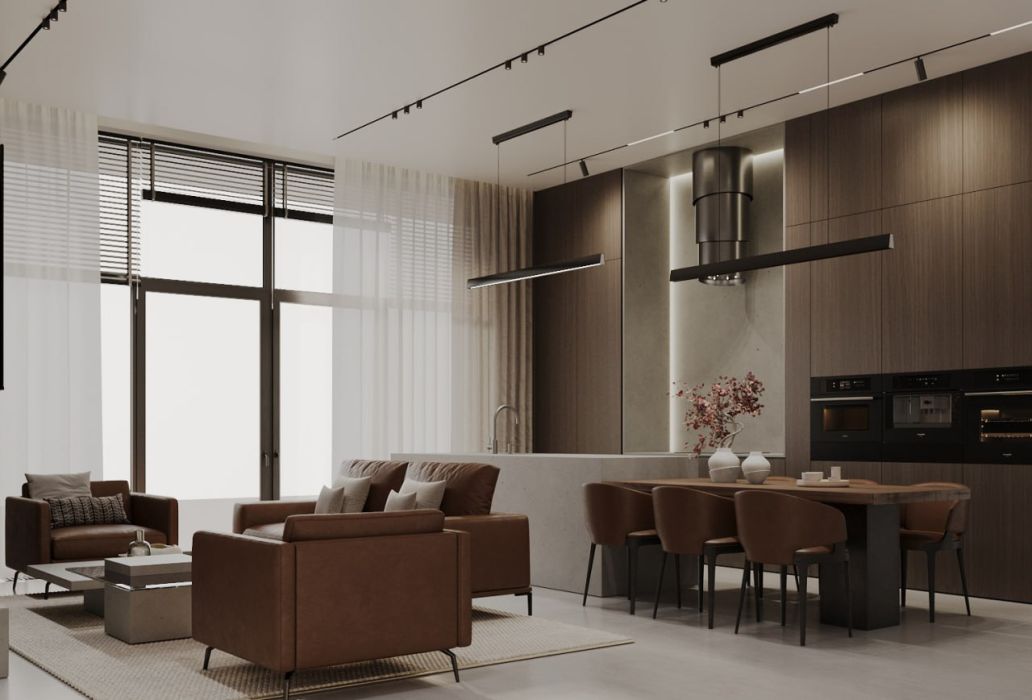
This interior is the epitome of contemporary elegance and functionality. The clients’ top priority was to create an open, spacious home with a warm and cosy atmosphere. They sought to achieve the perfect space for both everyday living and entertaining guests.
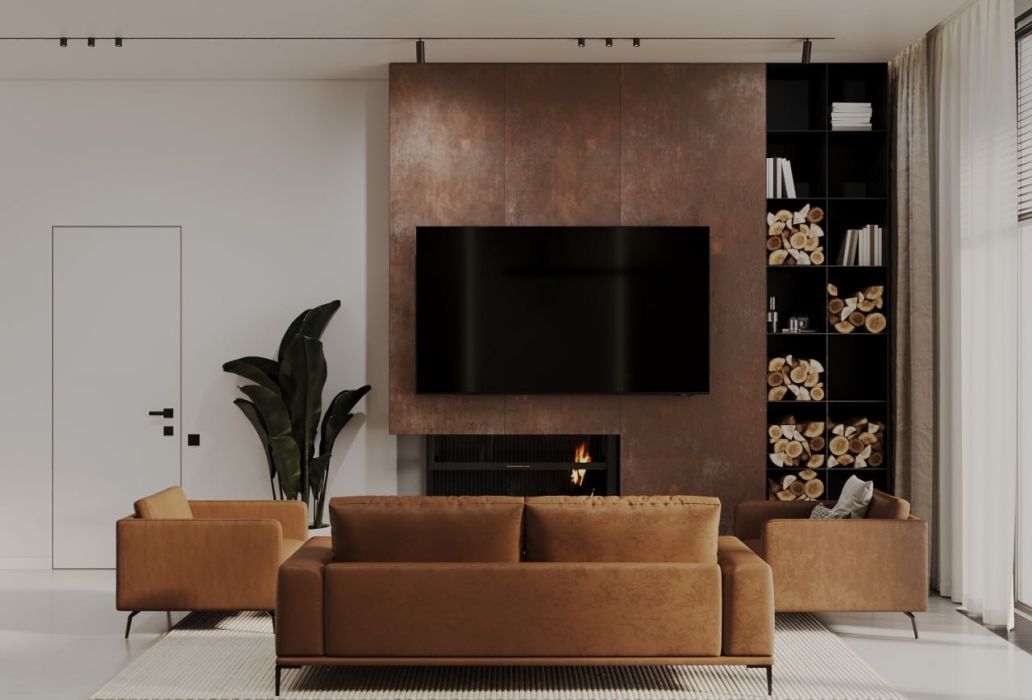
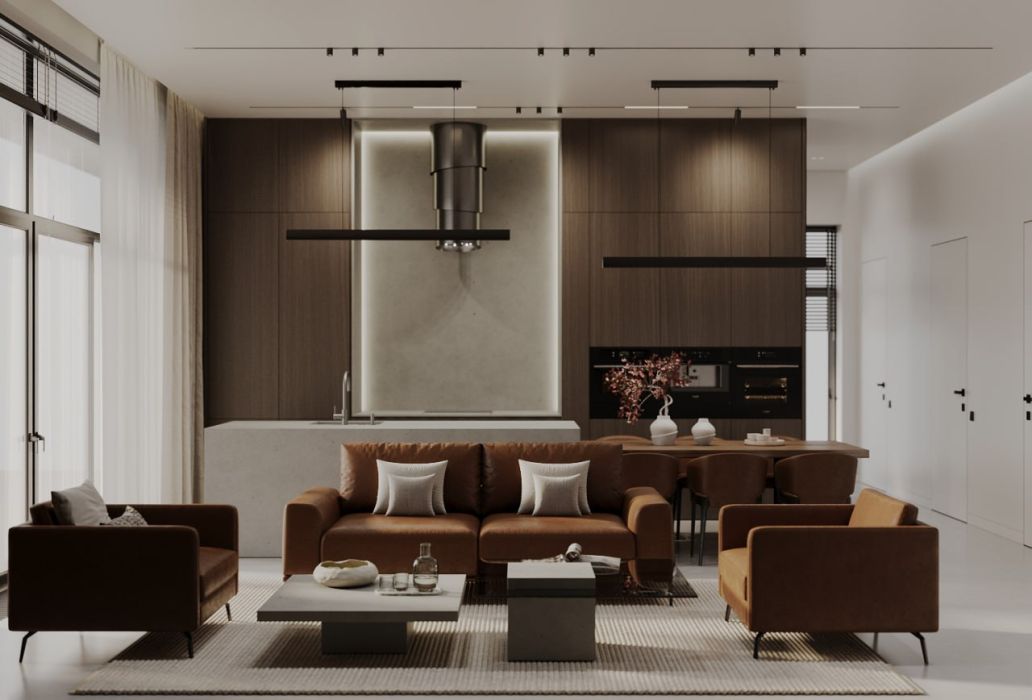
The highlight of this project is the flawless combination of natural materials. We used deep shades of brown and wood, complementing them with textured finishes in the fireplace area. This combination creates a visual balance between contemporary aesthetics and homely comfort.
We paid particular attention to the organisation of light and space. Thanks to the panoramic windows, the room is flooded with natural light, whilst a well-thought-out system of track lighting and under-cabinet lighting in the kitchen creates the desired atmosphere. The open-plan layout combines the living room and the kitchen-diner, ensuring ease of movement and socialising. The living area, with its comfortable furniture and built-in fireplace, creates the perfect place to relax.
The result is not just an interior, but a perfectly harmonised space that fully meets the needs of a modern family.