Residential Complex "Autograf"
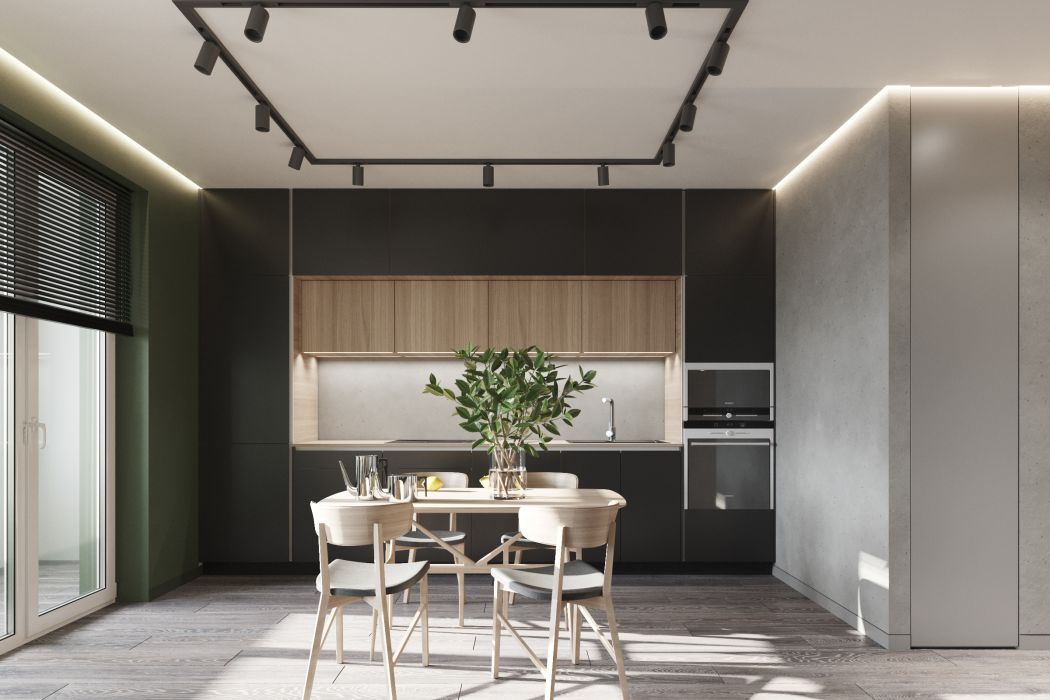
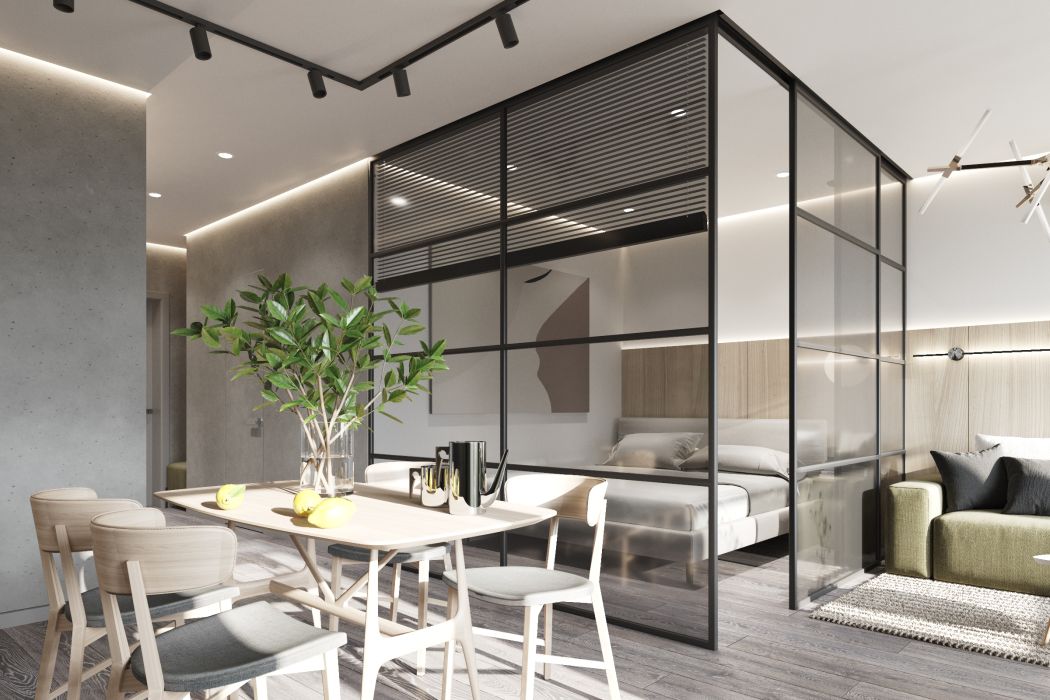
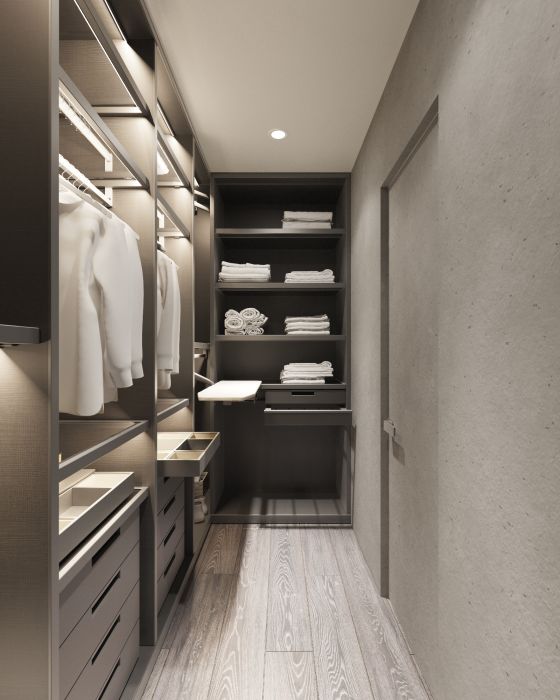
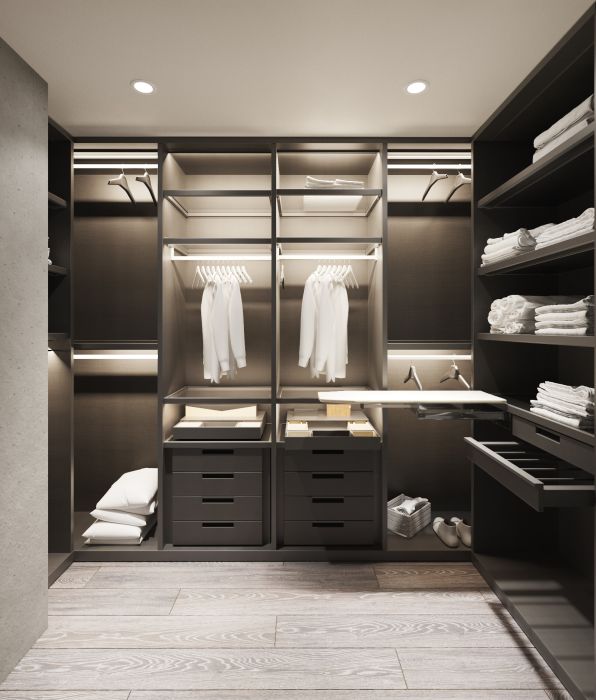
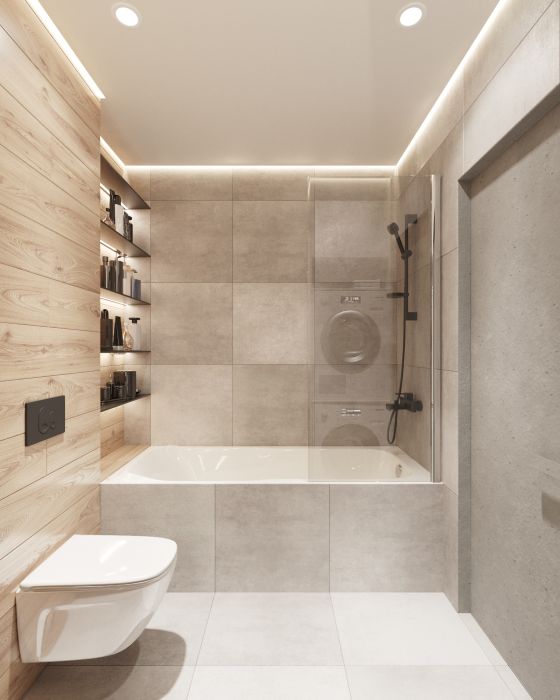
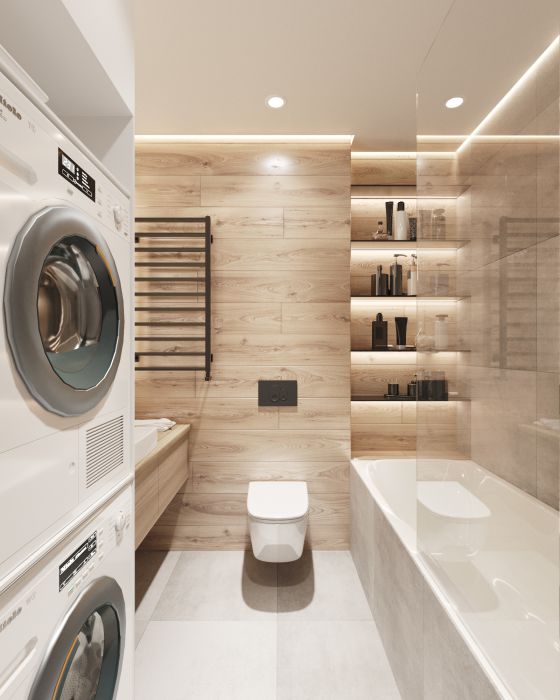
This interior showcases a contemporary and minimalist approach, where the key elements are functionality, the use of natural materials and well-thought-out multi-level lighting. The design is based on a neutral palette of whites, greys and beiges, creating a sense of space and tranquillity. In the open-plan layout, which combines the living room and kitchen, glass partitions with black frames are used for zoning, maintaining a sense of visual lightness. The kitchen is accentuated by matt black fronts that contrast with the light-coloured wood. The bathroom features a combination of grey tiles and wooden panelling, complemented by concealed lighting. The flat is modern, cosy and well-organised, with every element serving both an aesthetic and a practical purpose.