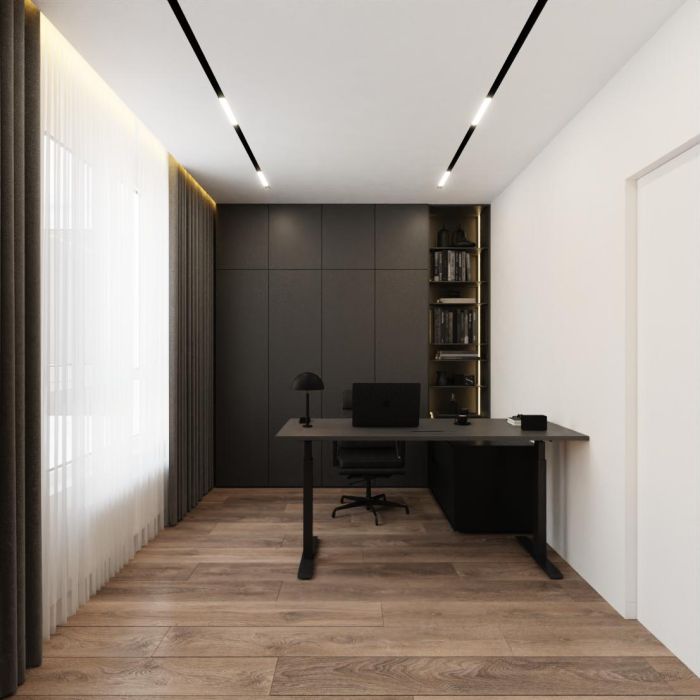
Residential Complex "Varshavsky plus"
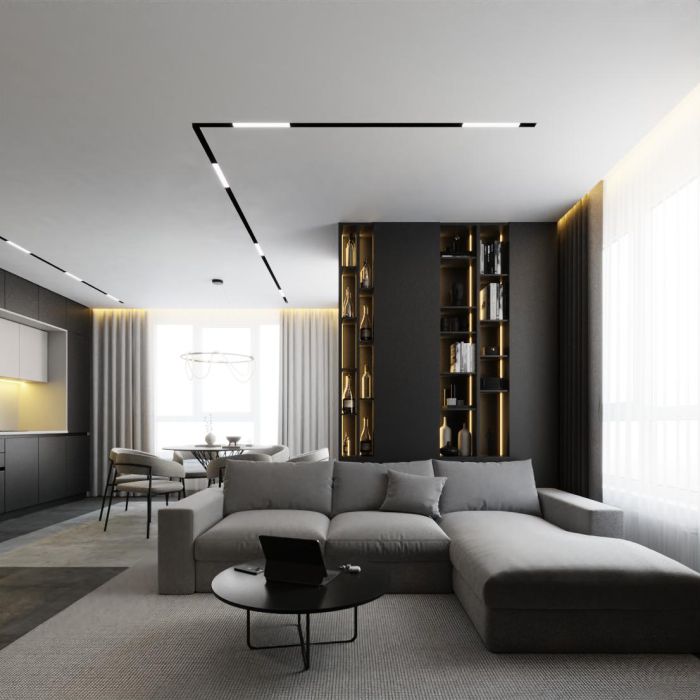
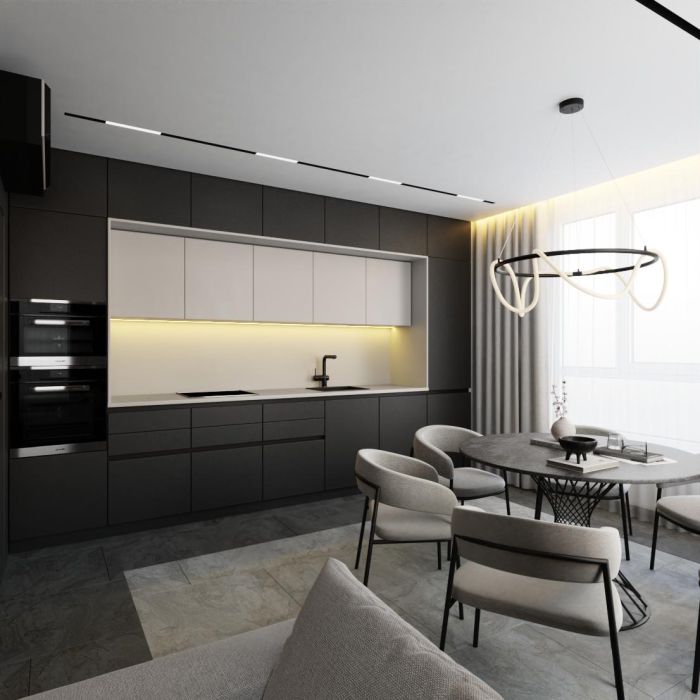
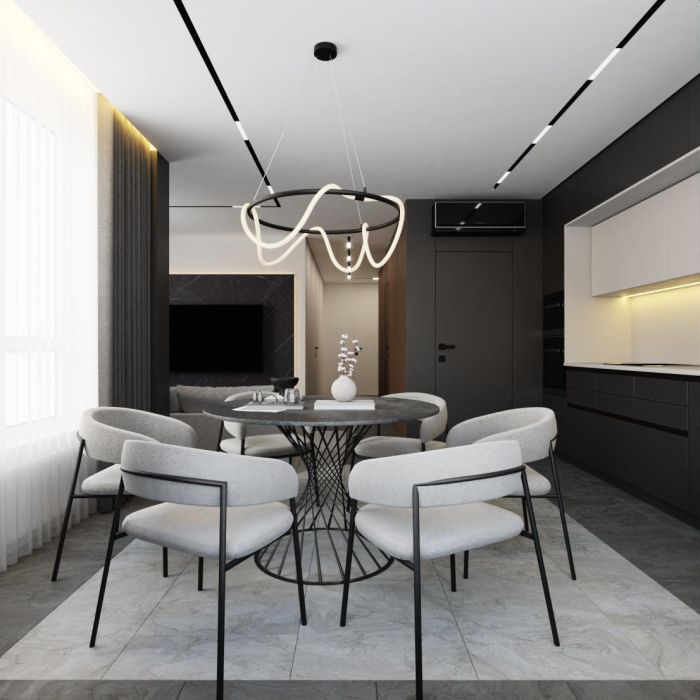
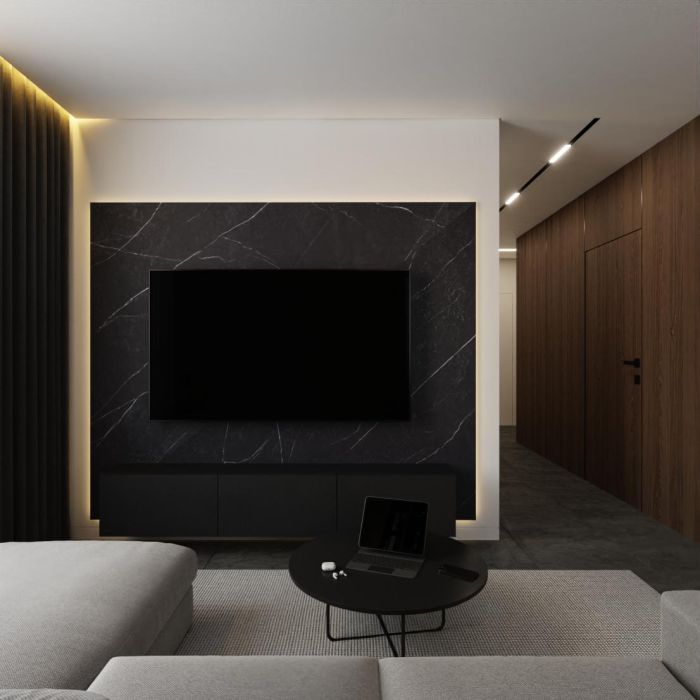
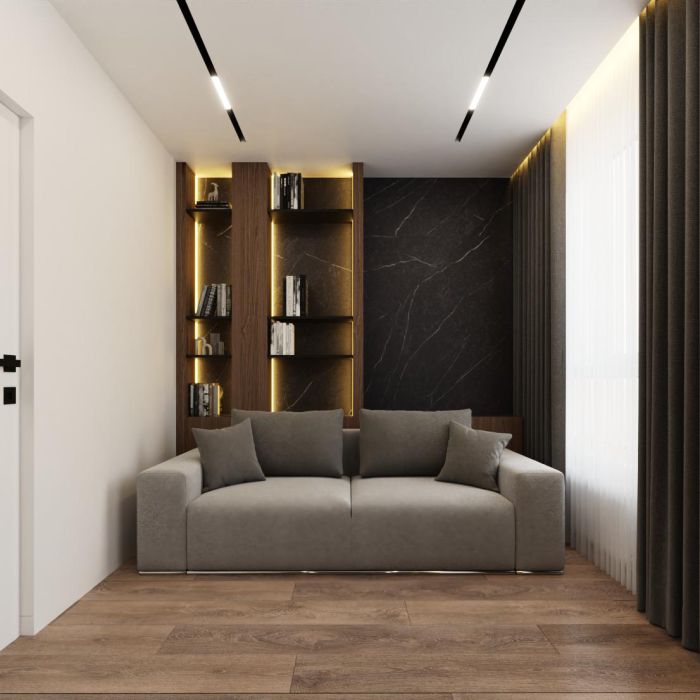
In this apartment project in the Varshavsky residential complex, we paid special attention to creating a modern and minimalist space. Every square meter (86 m²) was used rationally to achieve harmony between aesthetics and functionality.
The key focus of the project is the play of contrasts. We combined deep, dark shades with neutral gray and light elements, giving the interior depth and dynamism. Geometric shapes, clean lines, and concealed lighting emphasize the modern character of the space, creating a cozy yet austere atmosphere. Particular attention was paid to lighting, which serves not only as a source of light but also as a decorative element shaping the space.
It was important to the clients that the minimalist interior not appear cold. We achieved this goal by harmoniously combining restraint with warmth, creating a balanced space. We took all their requests into account and created an apartment in which every detail embodies modern style and comfort.