Duplex Bilohorodka
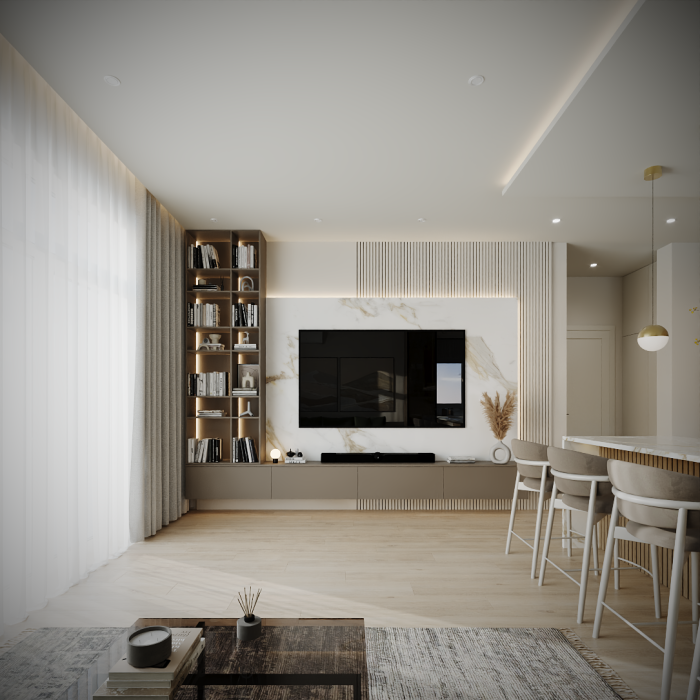
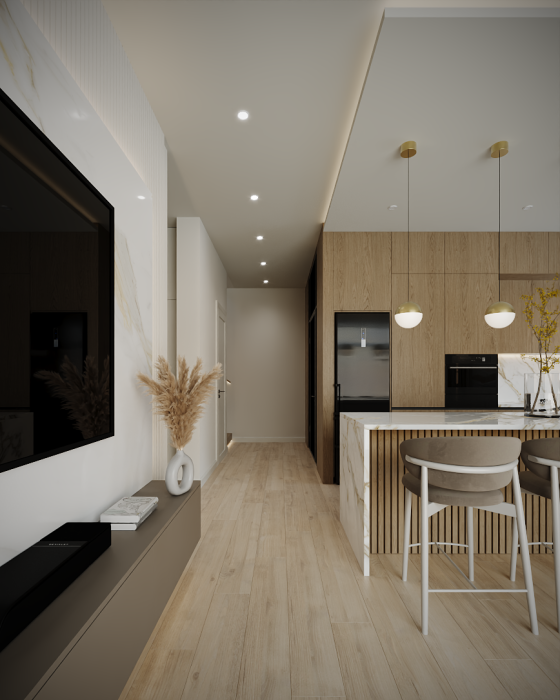
In this 120 m² duplex in Bilohorodka, we sought to create a space where contemporary minimalism blends harmoniously with cosiness and functionality, meeting all the clients’ wishes for a comfortable family life.
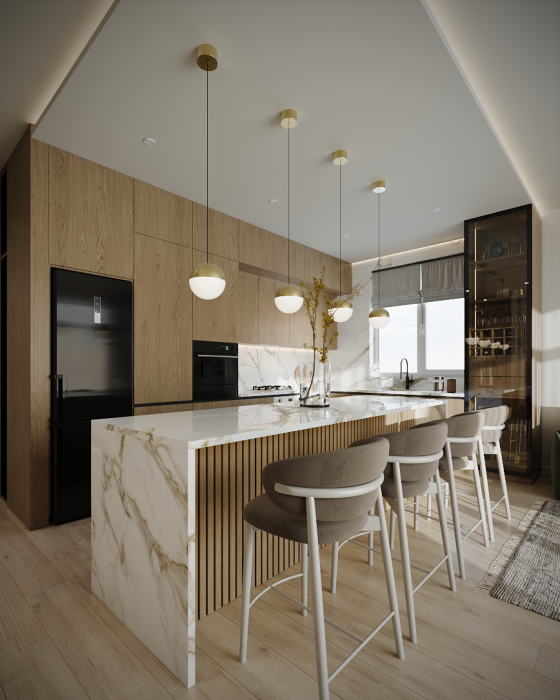
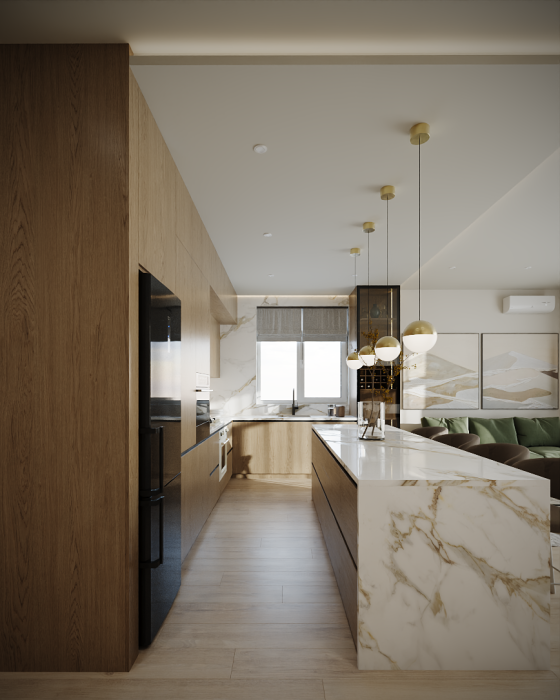
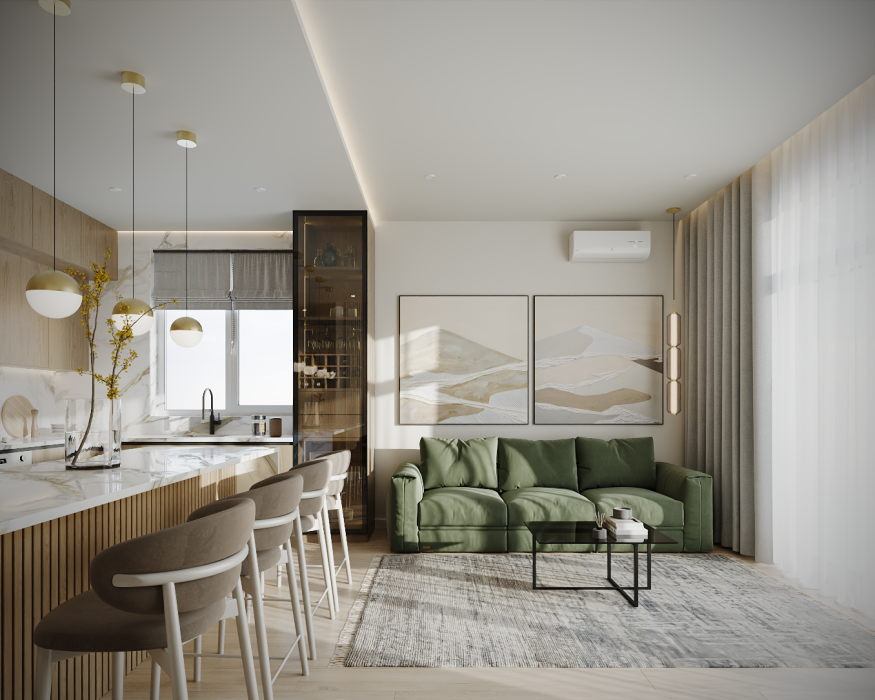
The key concept unifying all the rooms is the pursuit of clean lines and the maximum use of natural light. For example, in the kitchen-diner, we emphasised the panoramic windows and open-plan layout, where a stylish green sofa adds a vibrant splash of colour to the understated colour scheme. The kitchen, with its white marble island, has a clean, minimalist look thanks to integrated appliances and concealed storage systems.
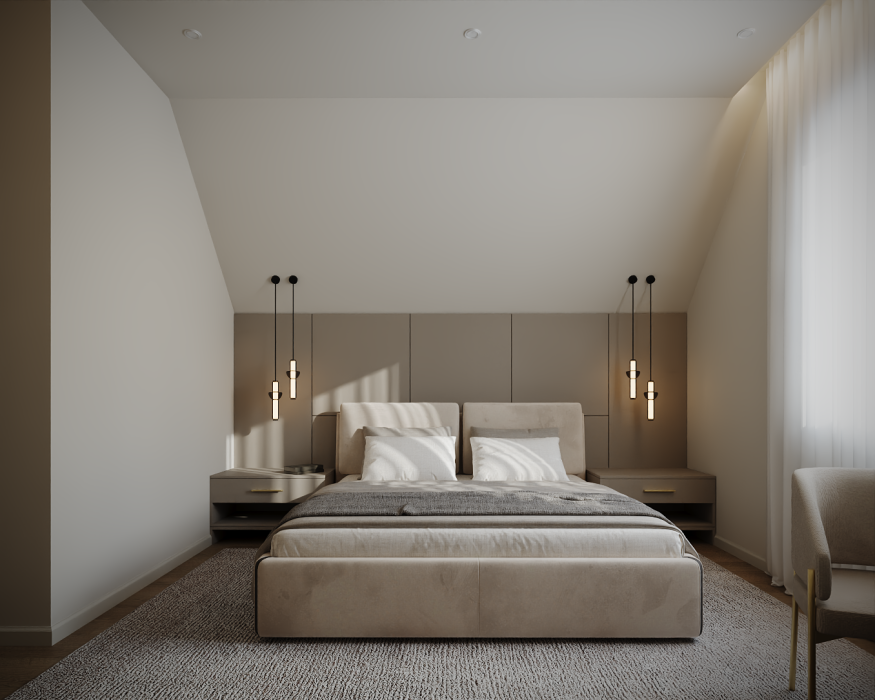
We paid particular attention to the lighting scheme in each room. The staircase lighting adds a sense of dynamism to the interior. In the bedrooms, we used various types of lighting to create a relaxing atmosphere. For instance, in the master bedroom, pendant lights above the bedside tables set the mood, whilst the soft headboard adds a cosy feel. The children’s room is a prime example of ergonomic zoning, featuring a study area with a desk, a sleeping area and a play area, including a wall bar.
In the bathroom, we adhered to the principles of minimalism, using white marble-effect porcelain stoneware and modern sanitaryware. As a result, we have created a cohesive, balanced interior that fully meets the high standards of contemporary design and provides a sense of comfort.