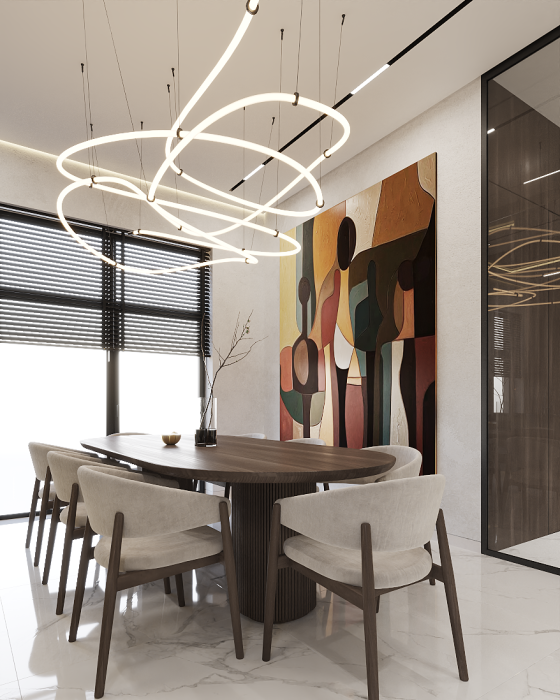
Ivankovychy House
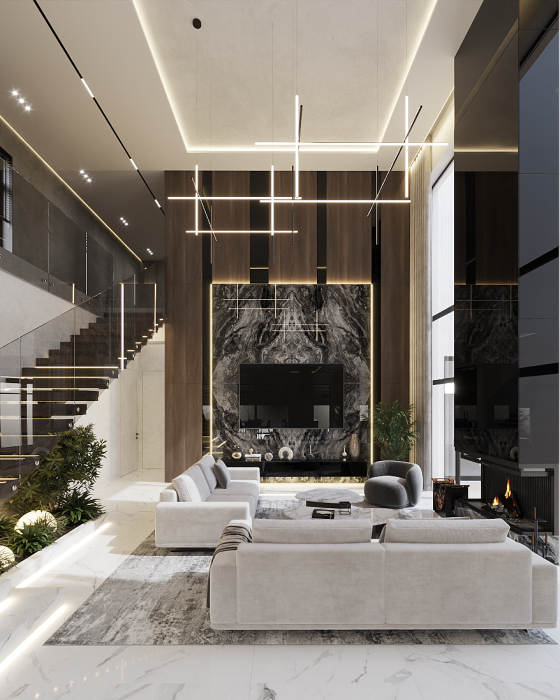
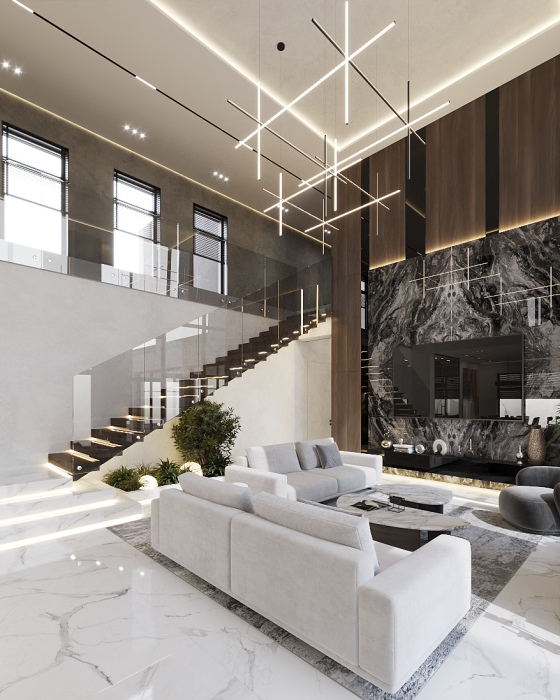
The key objective for this project was to create a cohesive space where architecture, materials and light function as a single system. We paid particular attention to the living room area — this has become the focal point of the interior. The focal point is a large wall with a striking stone texture, which not only draws the eye but also creates a sense of depth throughout the space.
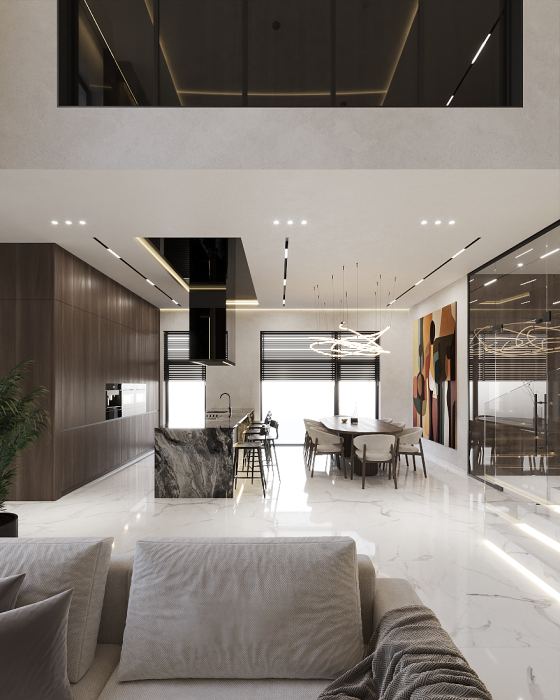
The most important consideration for the clients was a sense of space, so we opened up the layout as much as possible, combining the kitchen, dining room and living room into a single harmonious area. At the same time, through the use of materials and lighting schemes, we managed to clearly zone the space without making it feel cluttered.
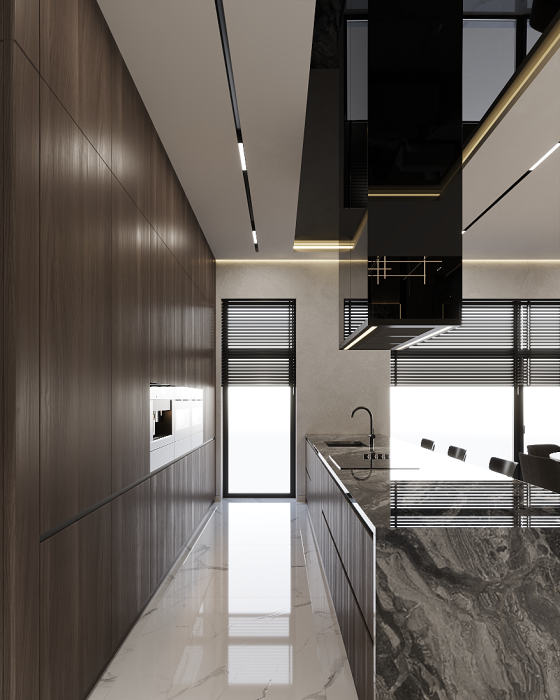
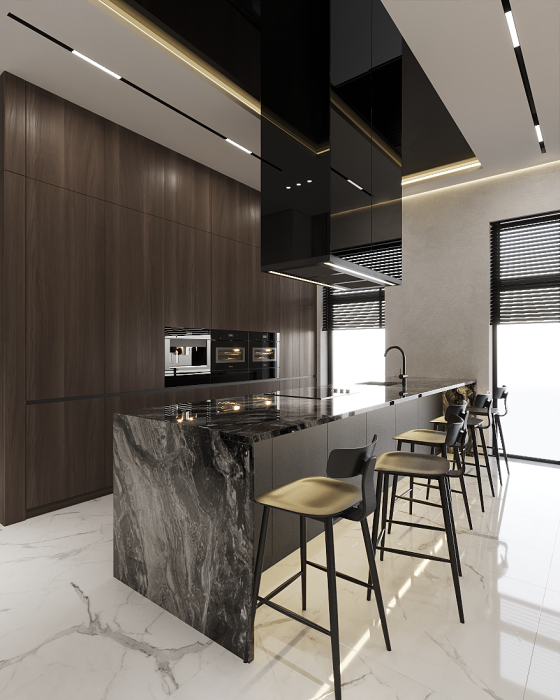
The kitchen area is designed in a restrained, sophisticated style: natural textures, deep shades and a monolithic island create a sense of cohesion and functionality.
We placed particular emphasis on the lighting — linear luminaires and recessed lighting emphasise the geometry of the space and lend the interior a graphic quality. Here, light acts as a tool that transforms the atmosphere depending on the scenario.
In this project, we have succeeded in combining aesthetics, functionality and character, taking all the clients’ wishes into account and creating a space that looks cohesive, contemporary and timeless.