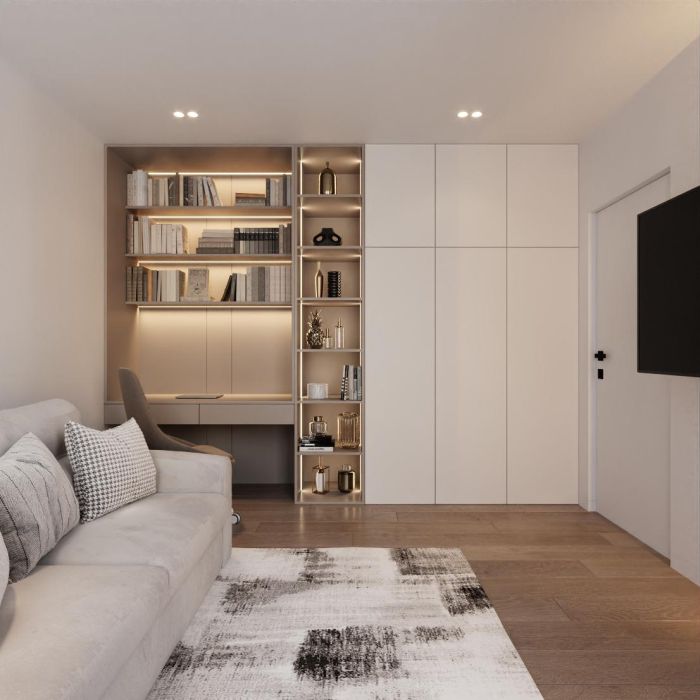
Residential Complex "Lucky Land"
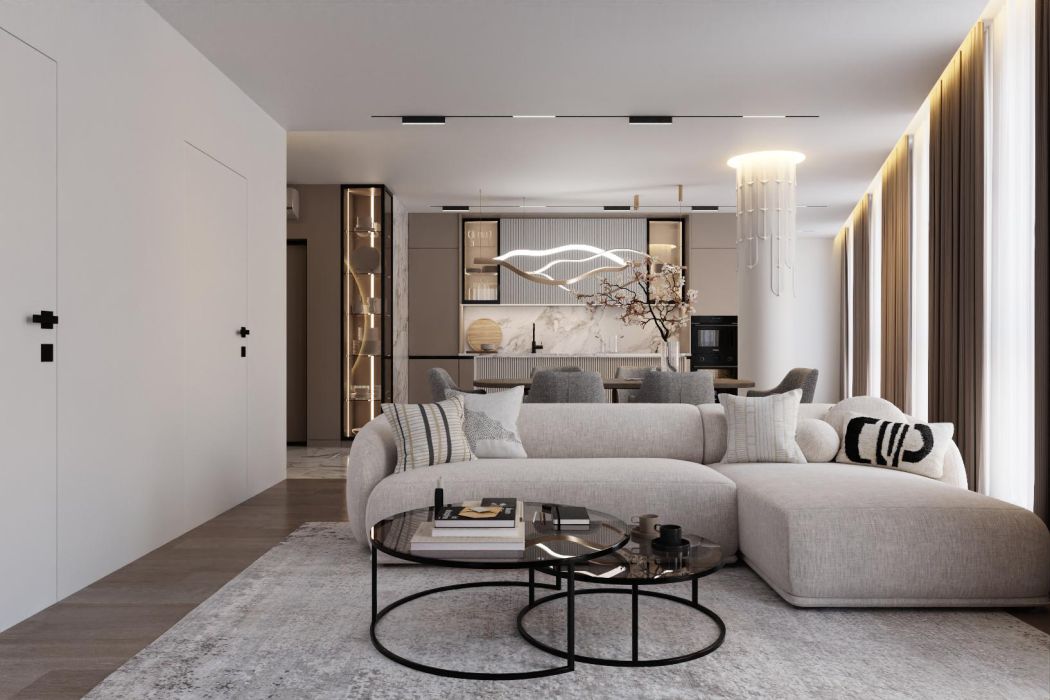
This apartment project in the Lucky Land residential complex embodies the idea of combining space and functionality for a large family.
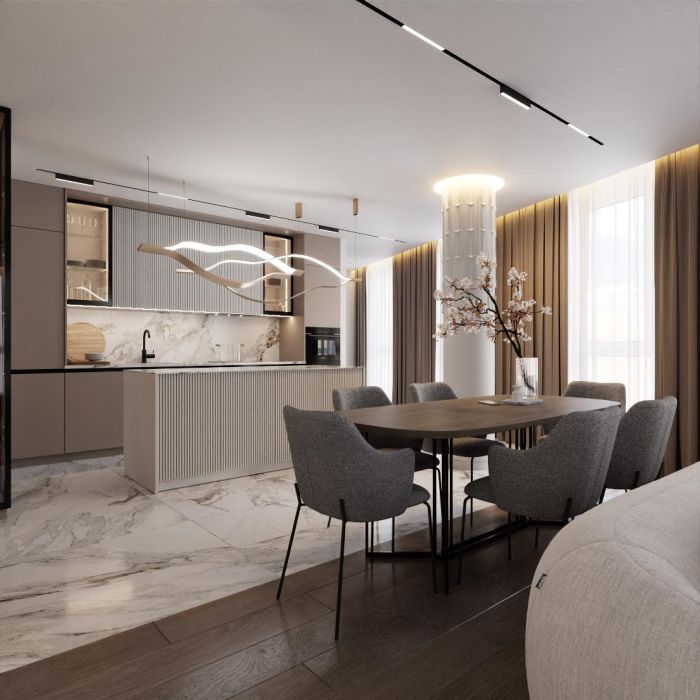
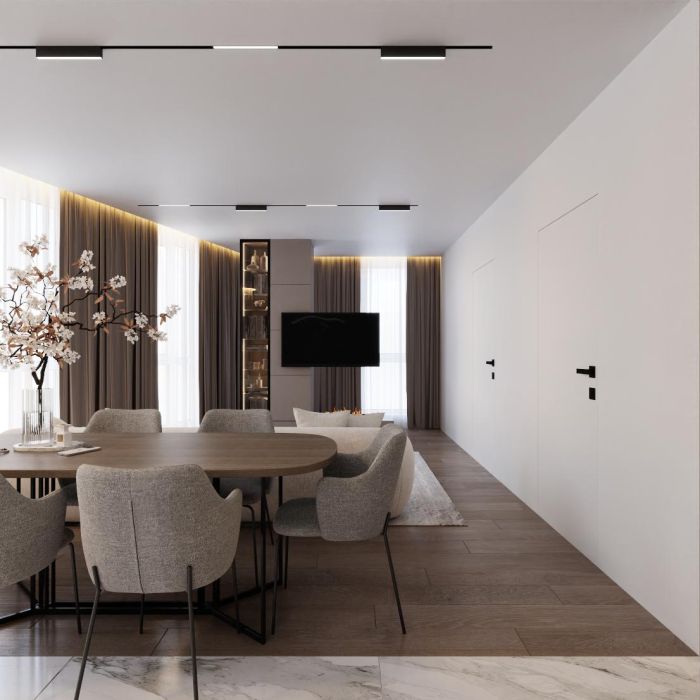
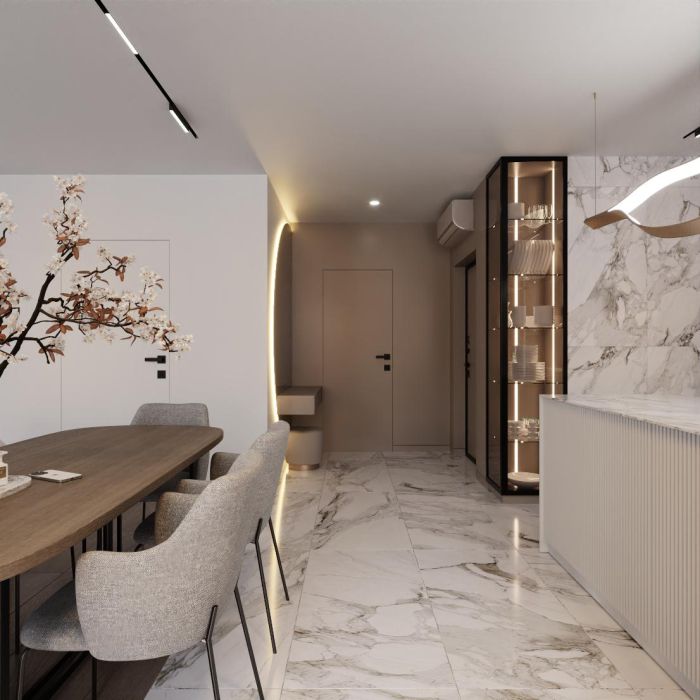
For this project, we paid special attention to combining two apartments into a single, cohesive space of 154 square meters, creating comfortable living conditions for a large family with children. We expanded the kitchen, combining it with the living room and dining area, and created two fully functional children's rooms and several bathrooms.
The project emphasizes the use of neutral, pastel shades and natural materials. Marble with its distinctive veining plays a special role in the kitchen and bathrooms, lending a luxurious feel.
The most important thing for the clients was to create a cozy and personalized space for each family member. We achieved this by creating themed children's rooms – one for boys with a space theme, and one for girls, decorated in soft pink tones.
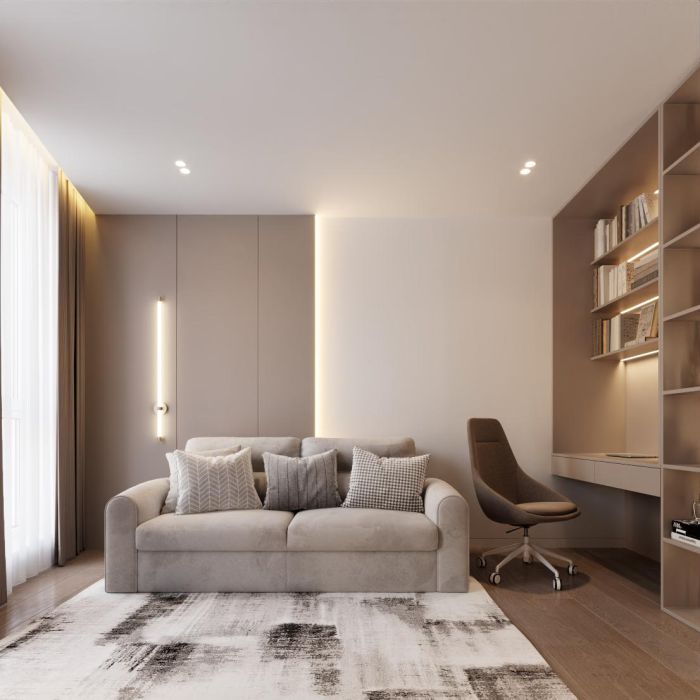
We fulfilled every request and adhered to every requirement, creating a comfortable, stylish, and functional interior where every corner is designed for convenience and harmony.