Residential Complex "Dibrova park"
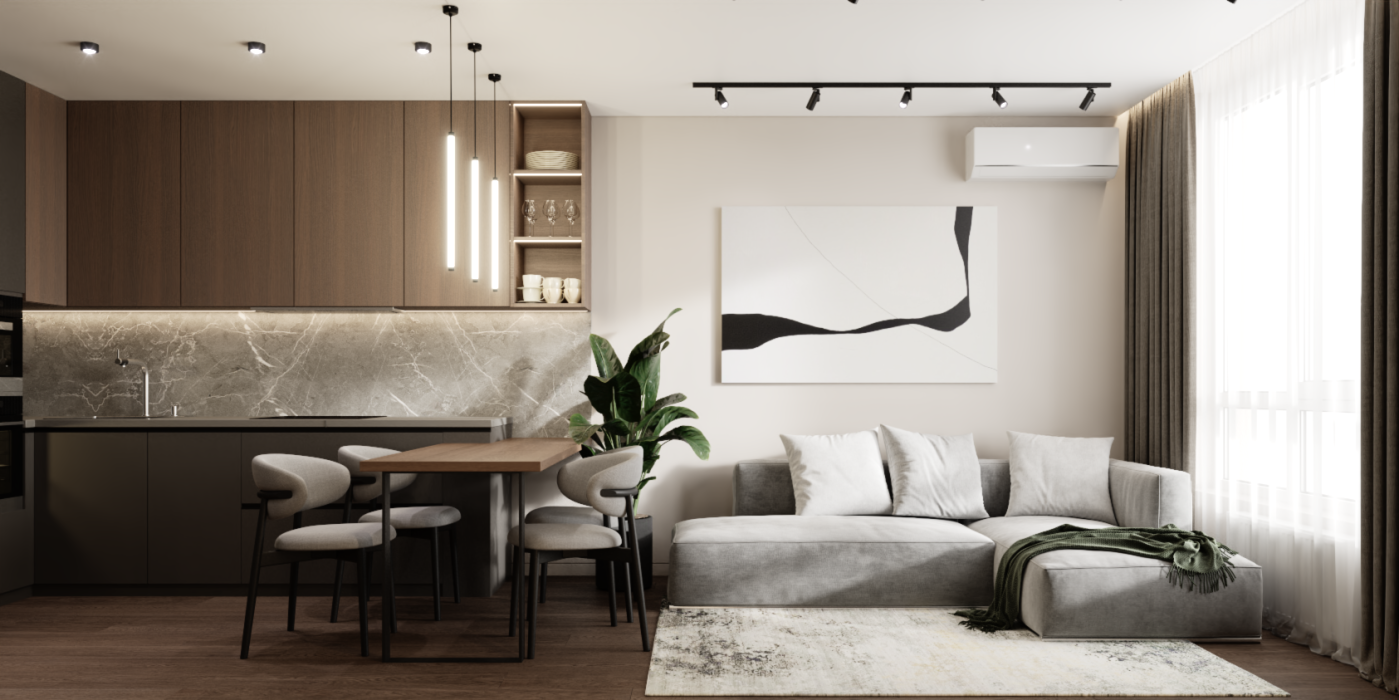
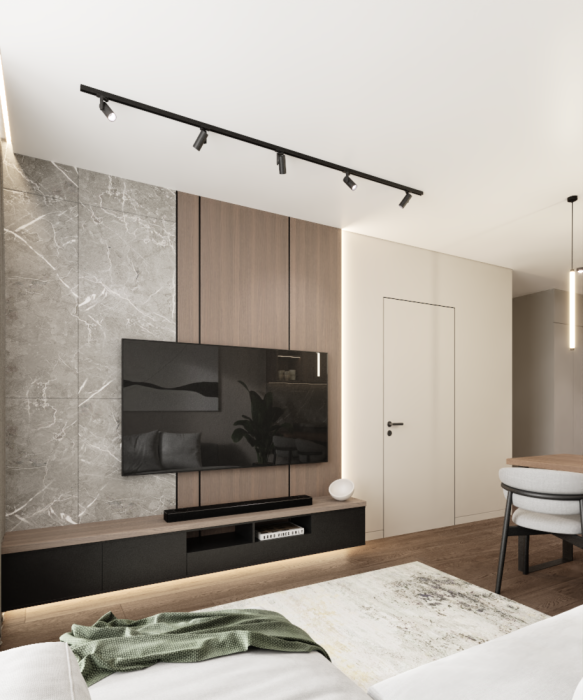
This design project embodies a vision of modern and ergonomic living, where every element is geared towards comfort and aesthetics.
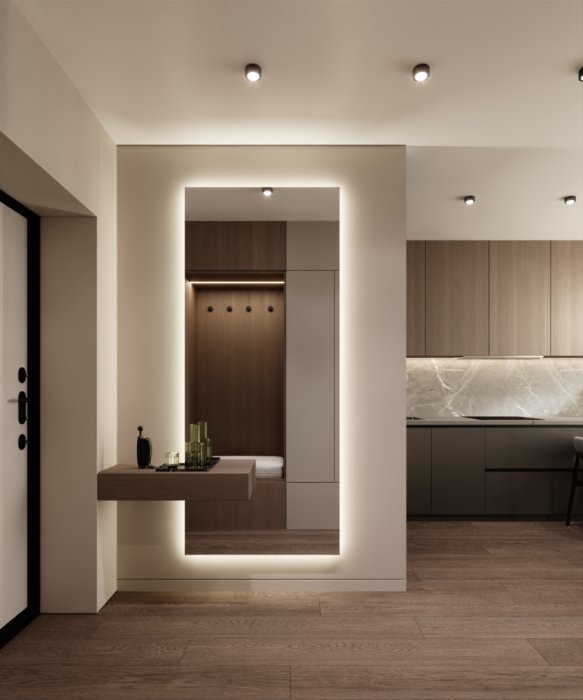
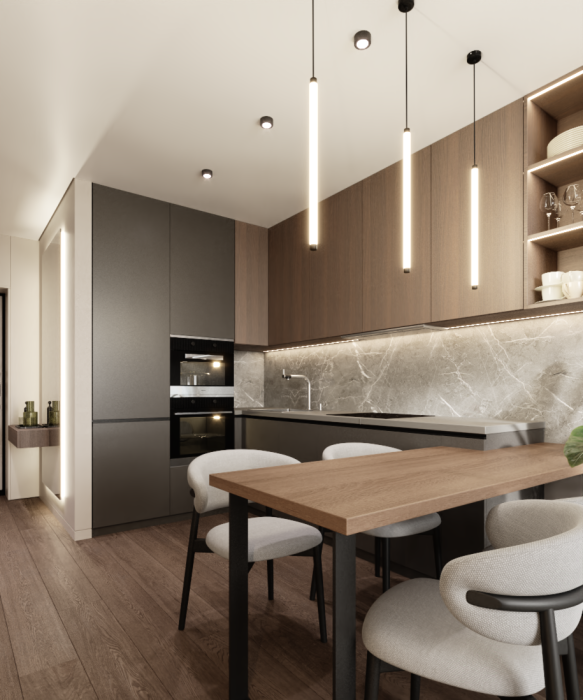
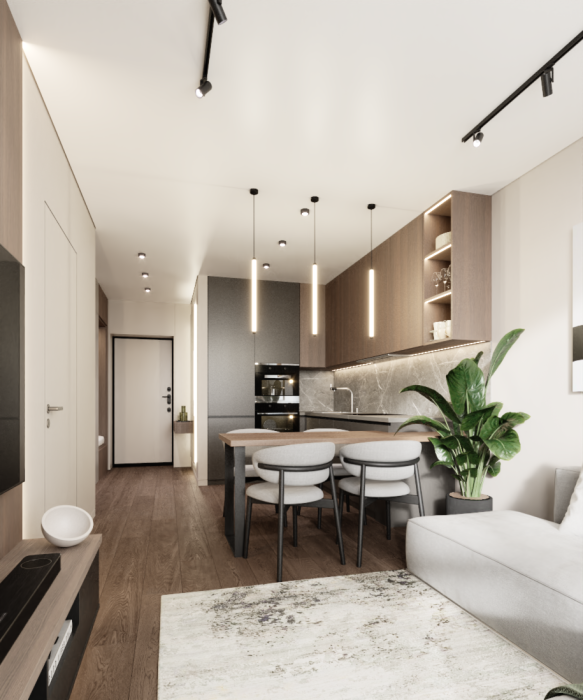
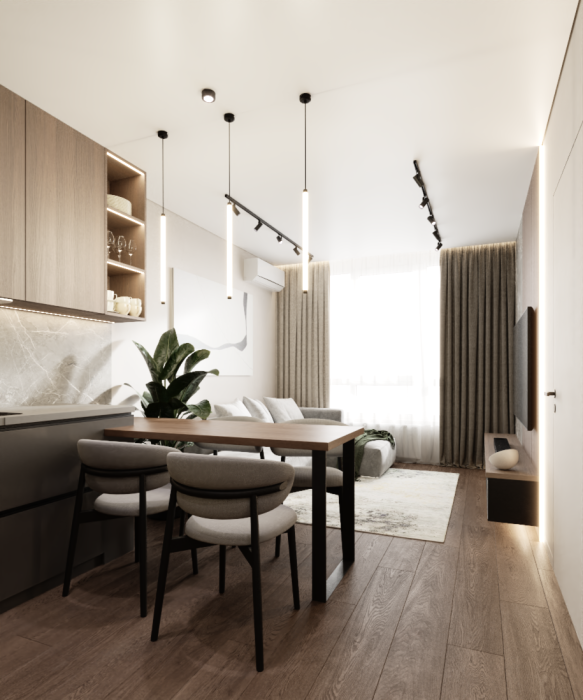
The clients’ main wish was to create a bright, functionally rich space that retains a sense of cosiness whilst using a minimal number of details. We realised this concept through a combination of clean lines, textured surfaces and a carefully considered lighting scheme. The interior is built around a contrasting colour palette: the dominance of light grey and white walls is harmoniously complemented by the warm texture of natural wood. The entrance area provides a striking transition into the main living space. The central area of the flat, which combines the kitchen and living room, is unified by a single floor covering, creating visual cohesion. Lighting plays a crucial role, emphasising the depth and functionality of the different areas: minimalist pendant lights are positioned above the kitchen island, whilst in the relaxation area, the main visual focal point is a futuristic-shaped art-object chandelier.