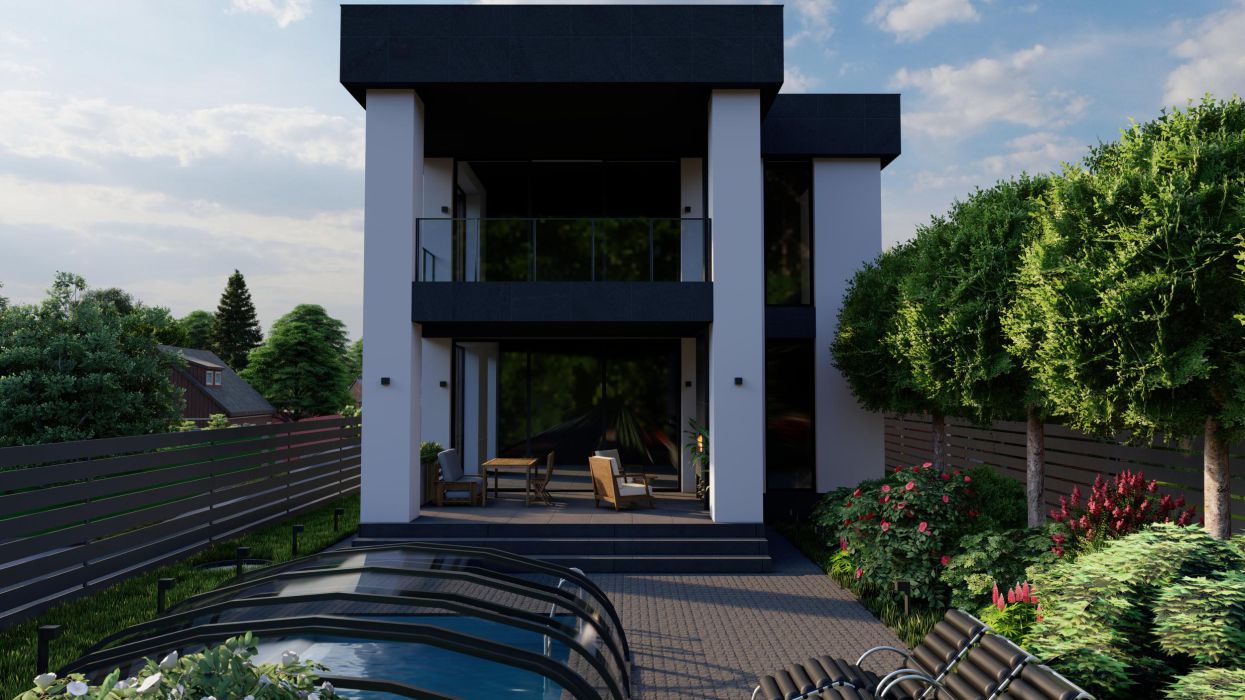
Osokorka House
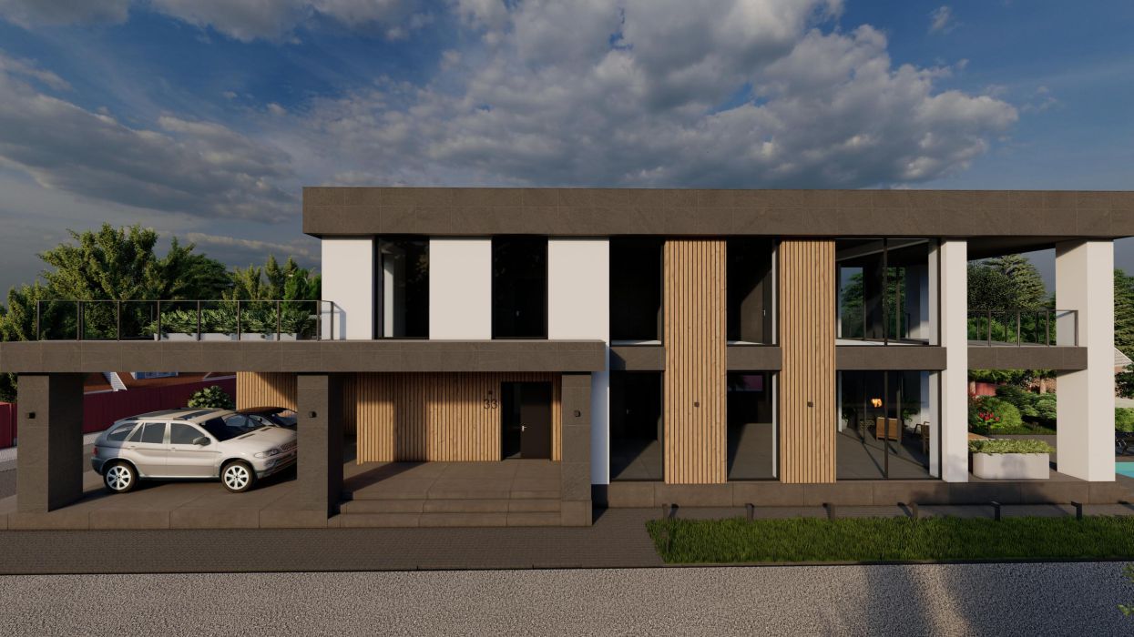
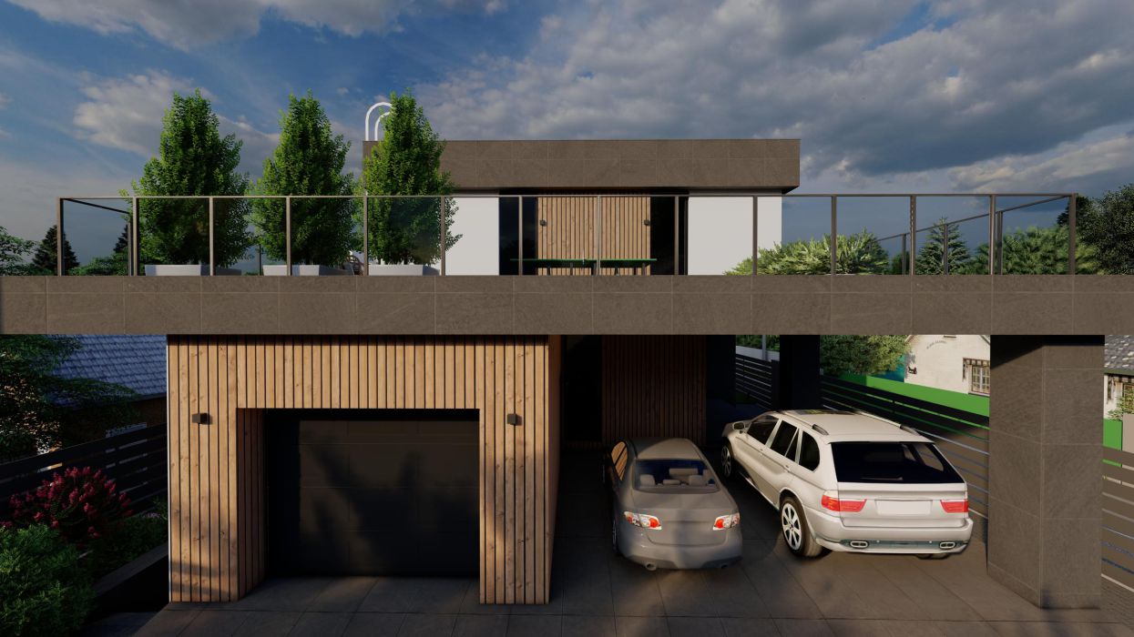
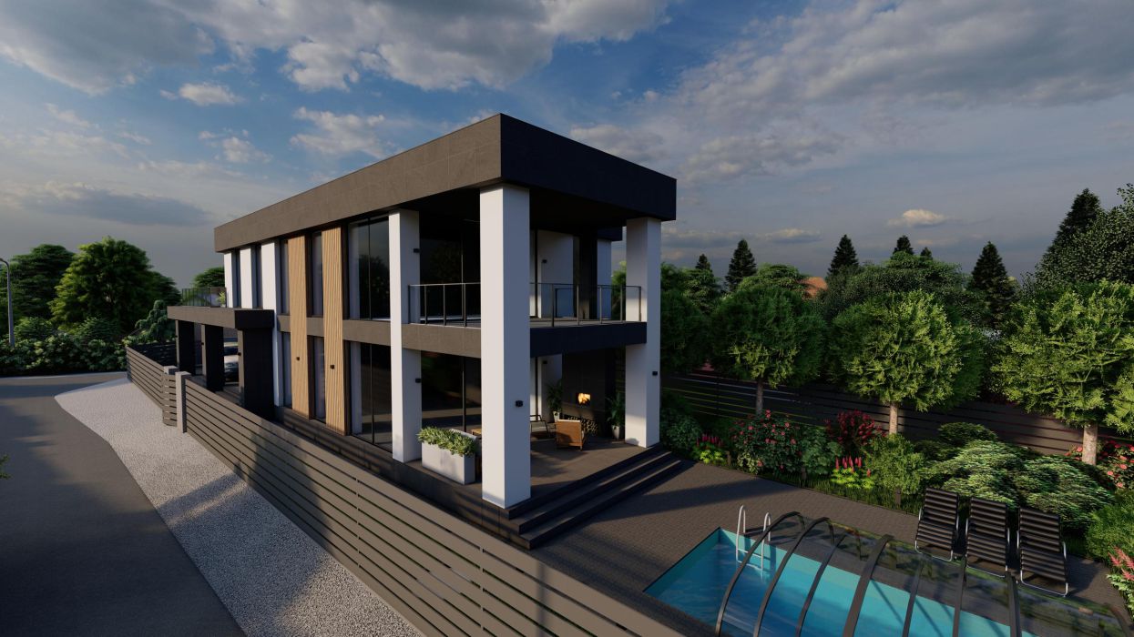
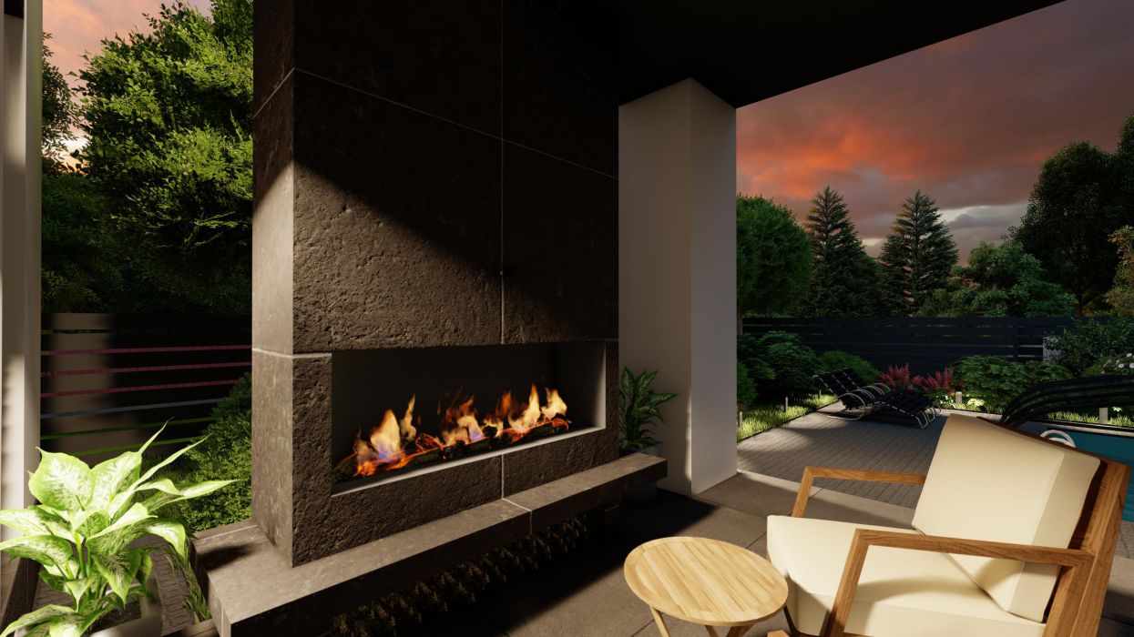
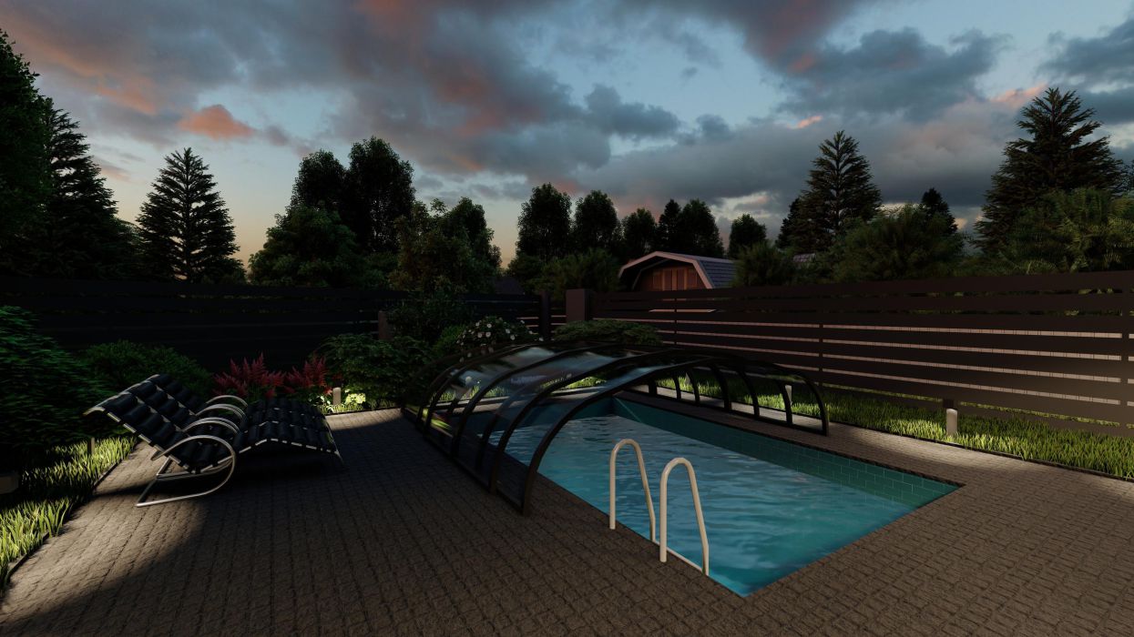
For this house project in Osokorky, we focused on creating a harmonious space where the exterior and interior are seamlessly integrated. The combination of natural materials and modern forms created a home that blends seamlessly into the surrounding landscape.
The exterior of the house features a minimalist style, using dark and light tones and warm wood paneling. The interior continues this theme, combining white and gray tones with natural wood. Particular attention was paid to the floor-to-ceiling windows, allowing residents to enjoy views from every room, blurring the boundaries between the home and nature.
The most important thing for the clients was to create a cozy and functional home where they could not only work and relax, but also spend time with family. We took all their requests into account and created the perfect space, where every element is part of the overall concept, emphasizing modern style and comfort.