Residential Complex "Lucky Land"
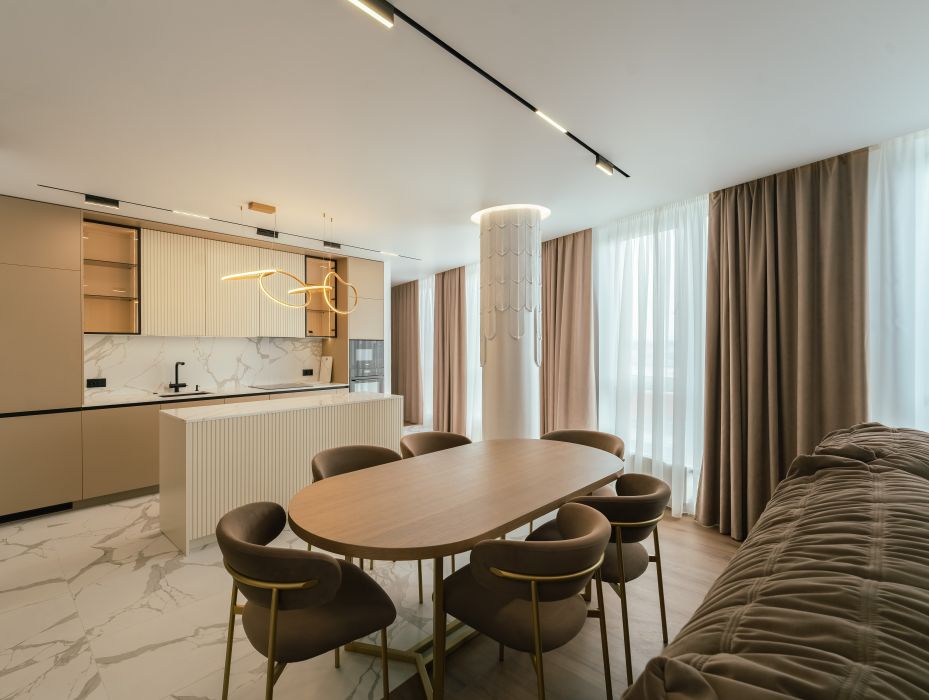
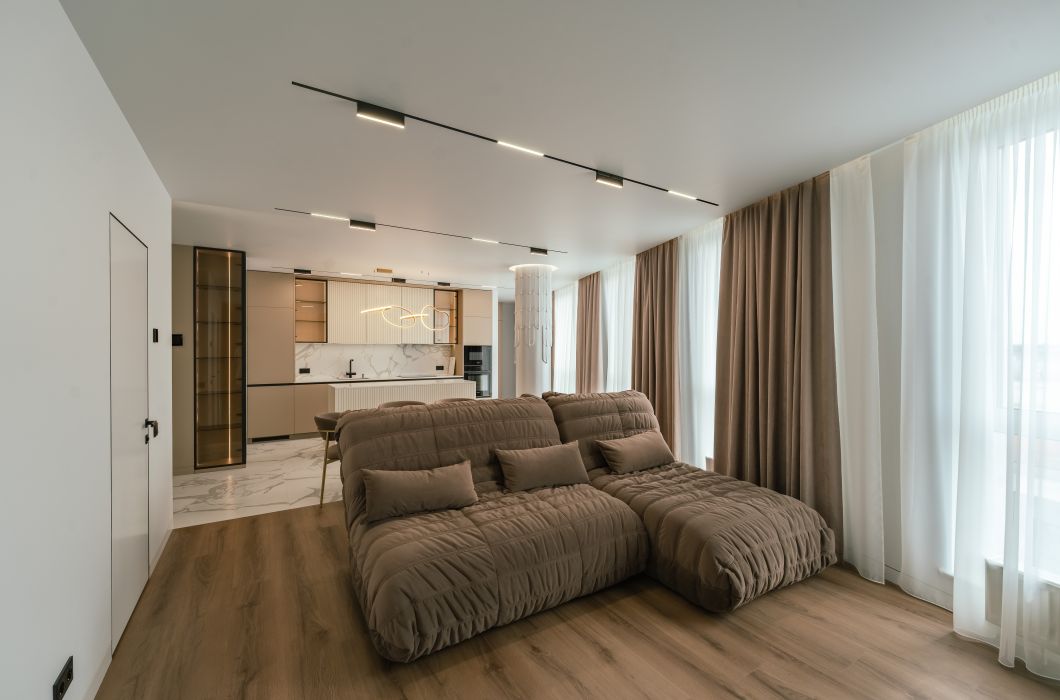
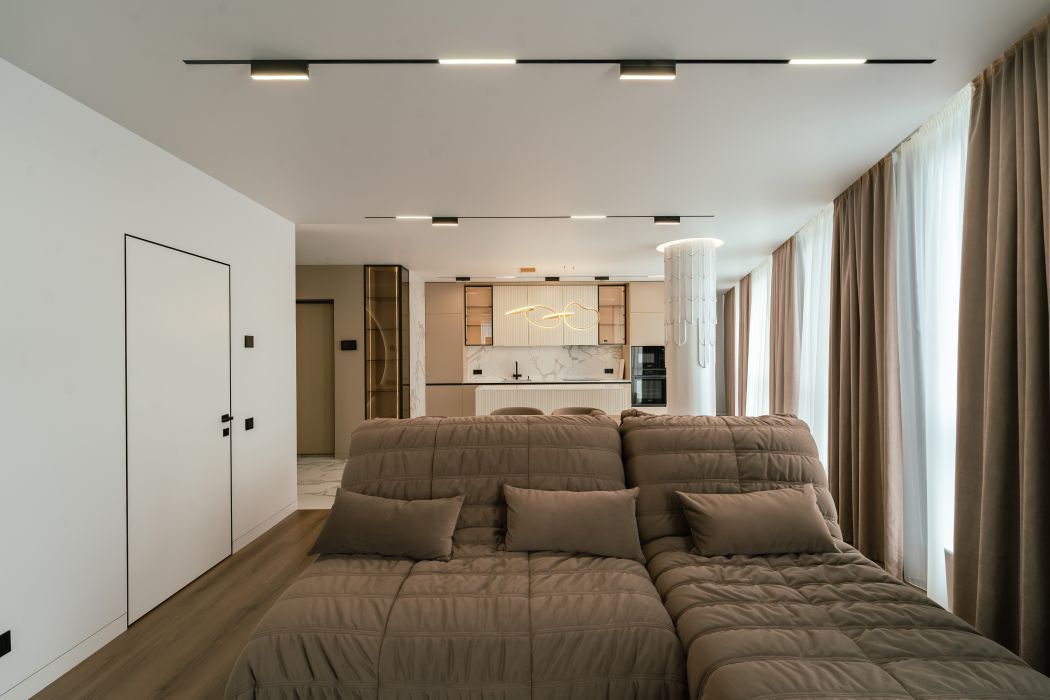
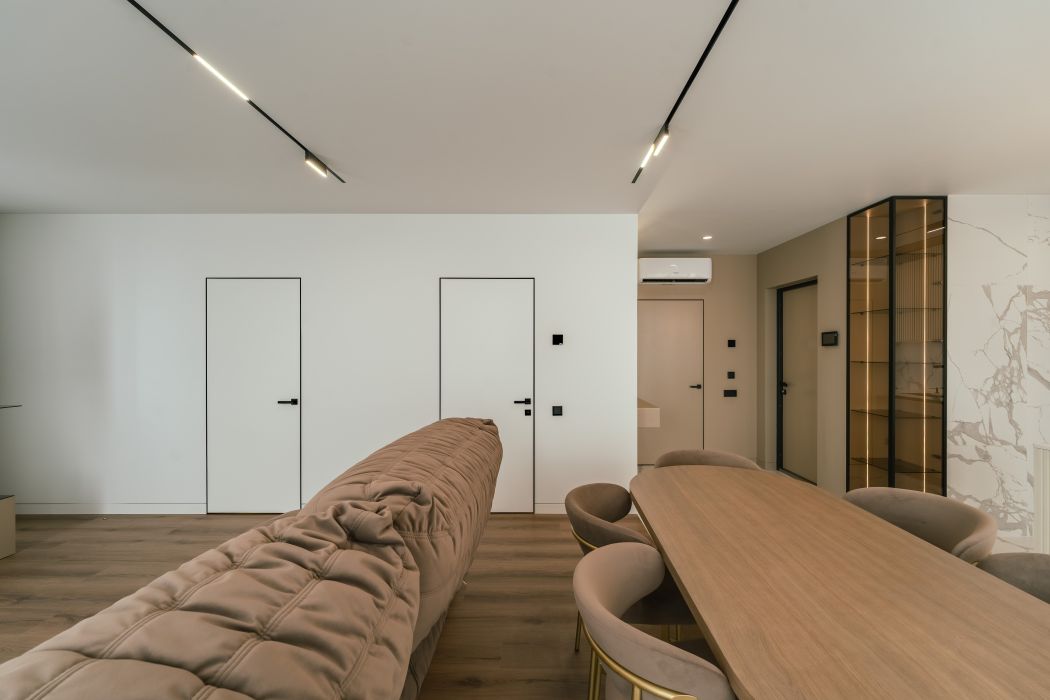
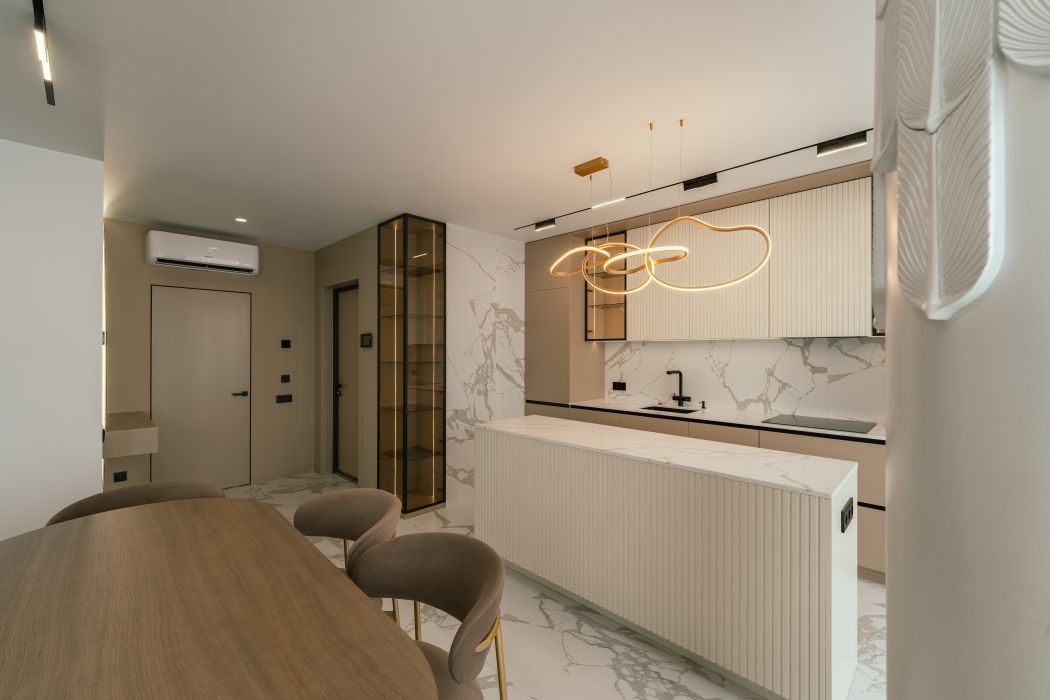
For an apartment of 150 m² in the Lucky Land residential complex, we created a holistic modern interior by combining two separate apartments into one space. Such a redevelopment allowed us to form a comfortable apartment with clear zoning and separate private spaces for each family member.
The basis of the interior is a restrained warm palette, natural shades of wood and soft textures, which create a calm and cozy atmosphere. At the same time, each zone has its own character: from a more intimate master bedroom to separate children's rooms with accents that add character to the space.
In the living room, the central place is occupied by a recreation area with a large sofa, and under the TV there is an integrated biofireplace. It has become a functional and decorative detail of the composition, adding warmth and expressiveness to the interior without unnecessary decor.
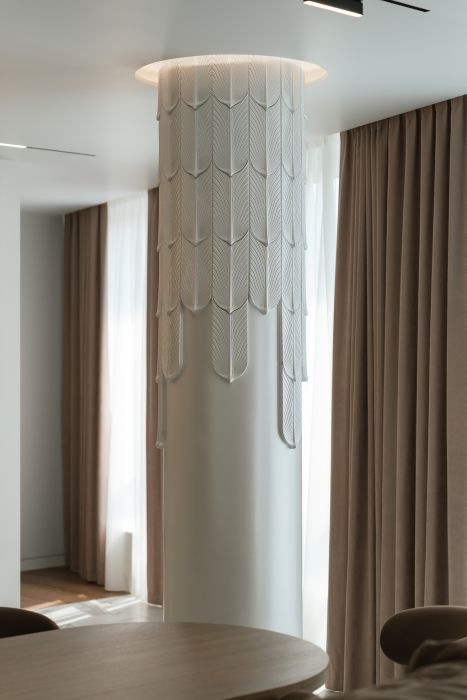
The columns, complemented by decorative plaster feathers, became a distinctive element. Their plastic form softens the geometry of the space and adds lightness to it, making the columns part of the interior.
Chrome-plated Hansgrohe plumbing fixtures were used in the bathrooms and other areas. Its laconic design and shade organically combined with porcelain stoneware and did not overload the interior with unnecessary accents.
The kitchen was equipped with Siemens appliances, integrating it into the overall furniture composition. Thanks to this, the functional part of the kitchen maintains the clean geometry of the space.
As a result, two separate apartments turned into a single, well-thought-out space of 150 m² - with comfortable zoning, a sufficient number of storage systems and individual details that shape the character of the interior.