Koncha Zaspa’s House
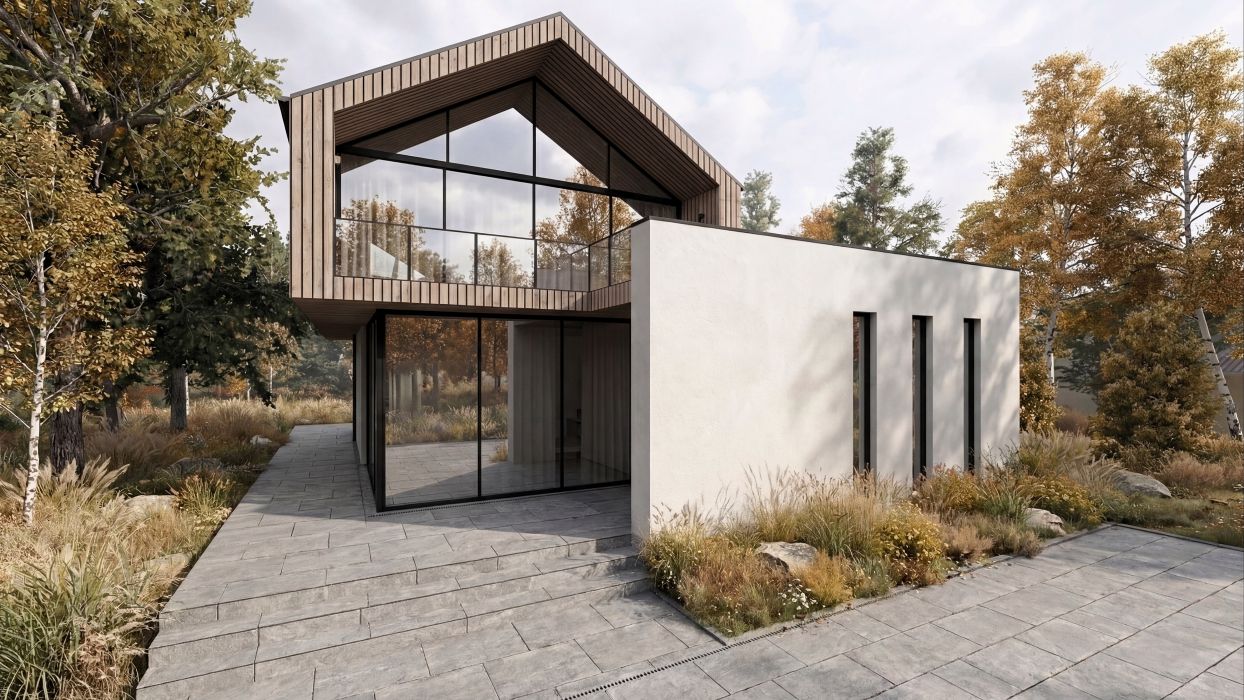
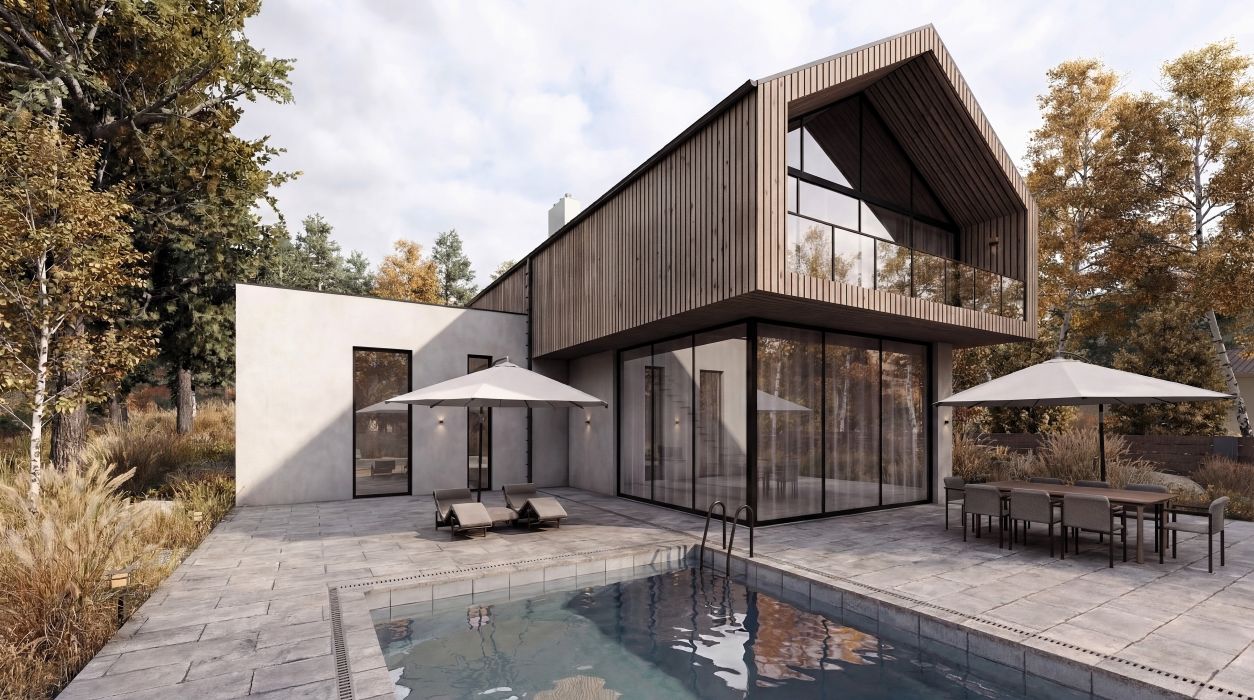
This 250 m² house in Koncha-Zaspa is an example of how modern architecture can be both cosy and functional.
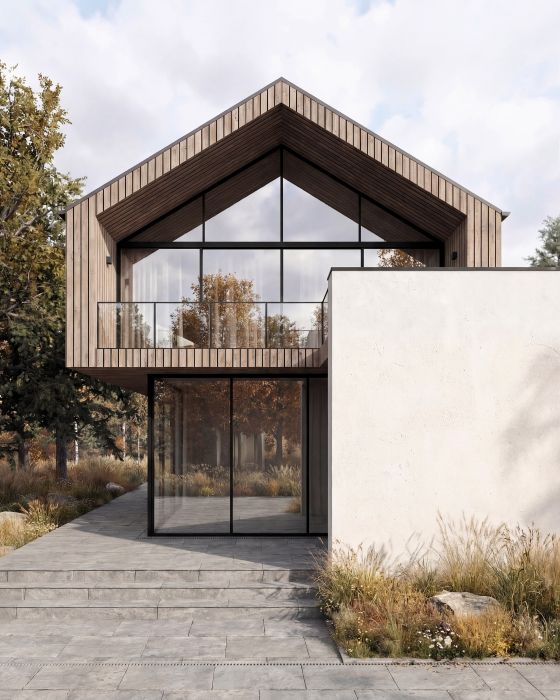
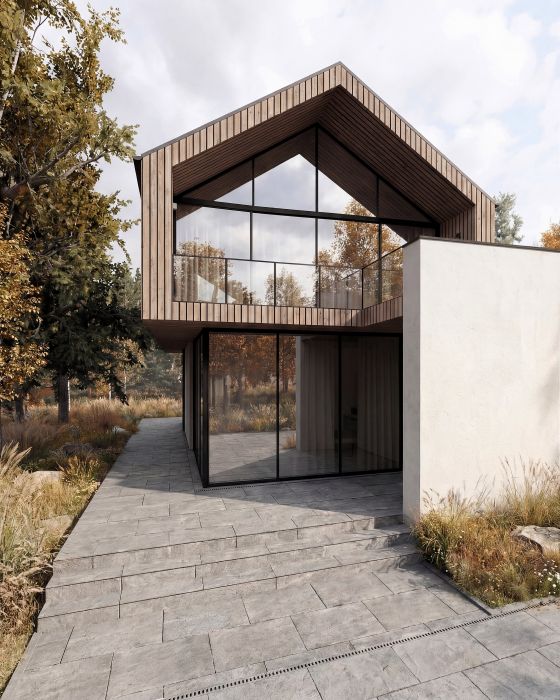
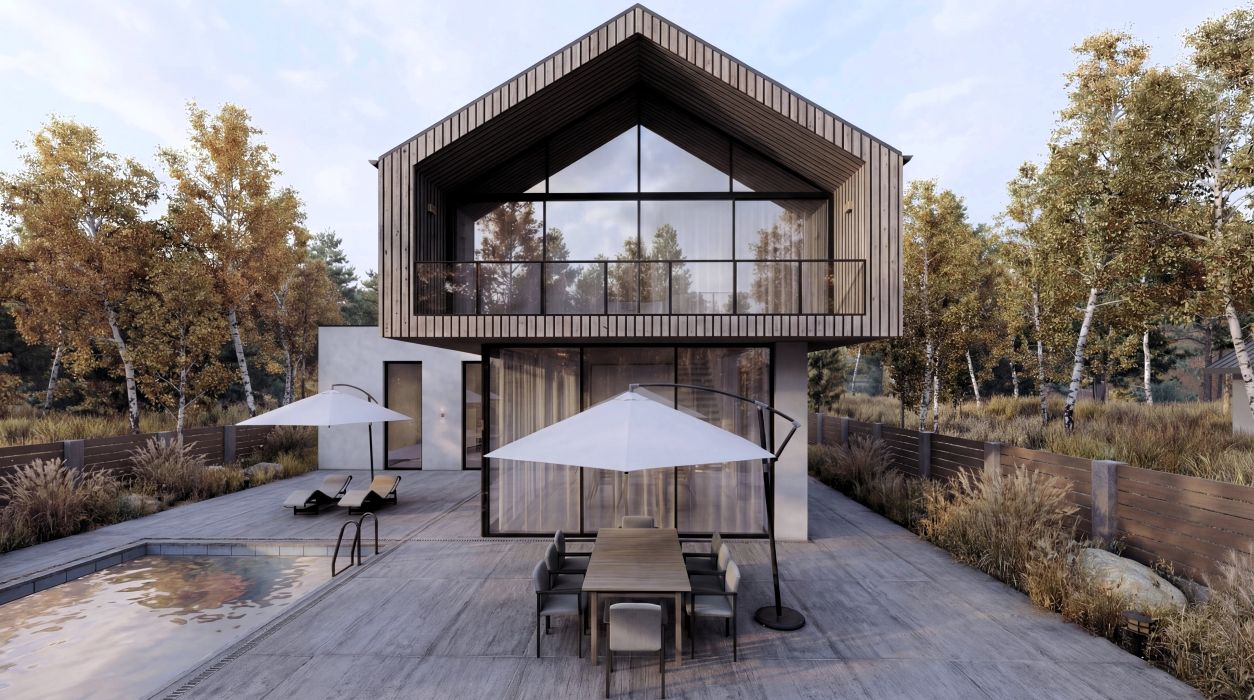
Whilst working on the project, we focused on creating a seamless transition between the interior and the natural surroundings. The house’s standout feature is the striking contrast between the white ground floor and the wooden upper storey, which overhangs the terrace. A large glazed area serves as the focal point: we made the living room as open as possible so that, whilst relaxing by the pool, you feel no barriers between the street and the house.
It was essential for the owners to have a space that was full of light whilst maintaining privacy. We achieved this through the careful positioning of walls to block the view from neighbours and the use of natural materials. As a result, we were able to fulfil all their wishes regarding comfort, creating the perfect place for a peaceful country lifestyle.