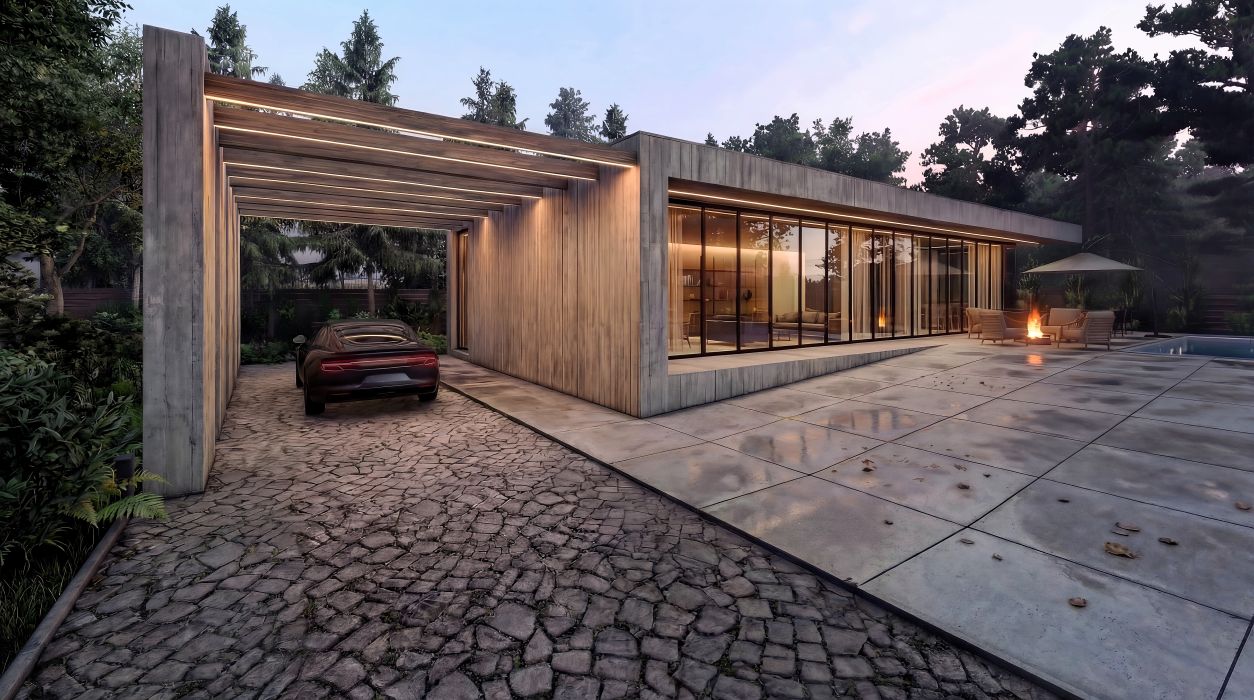
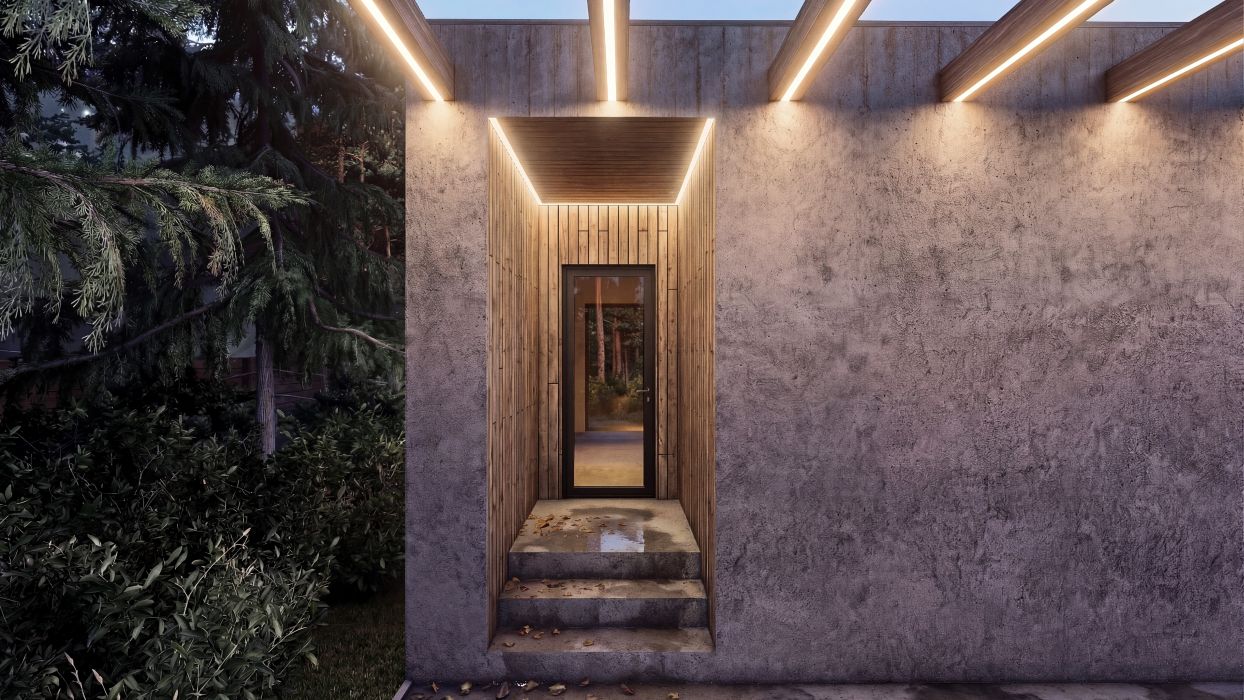
Kozin House
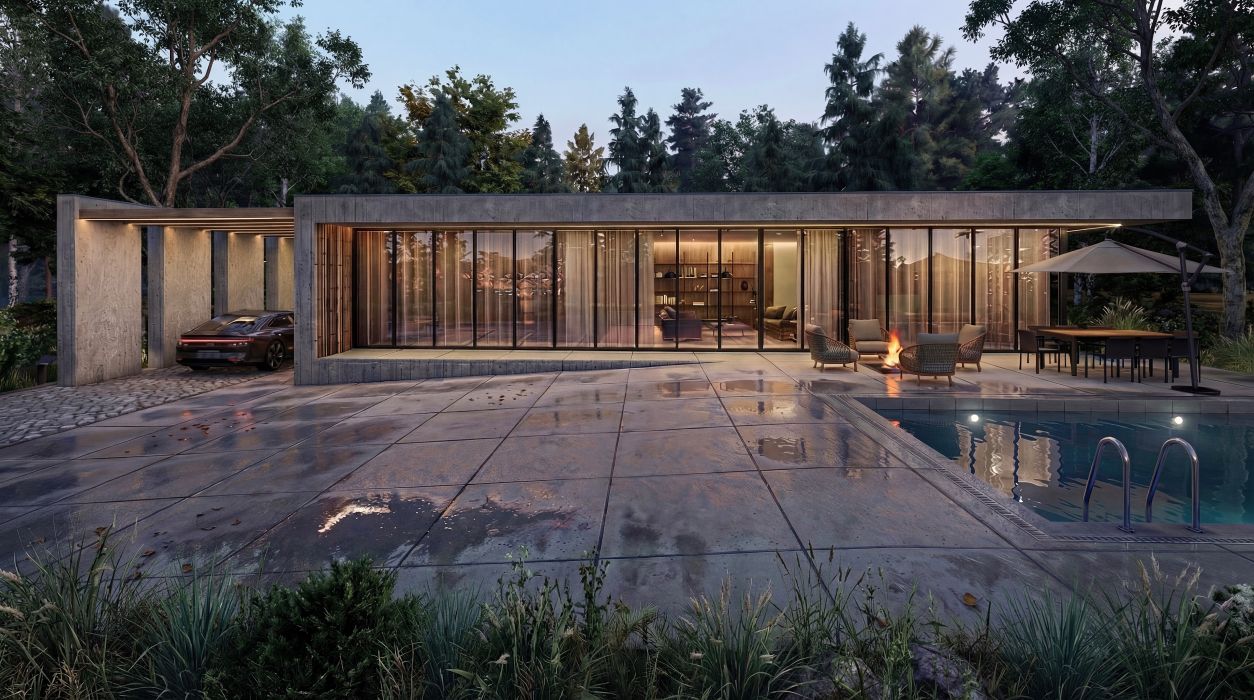
This project is based on the idea of integrating the living space as fully as possible into its surroundings. A key distinguishing feature of the house is the use of panoramic windows in place of traditional walls, which has allowed the living room interior to blend with the landscape and visually expand the space.
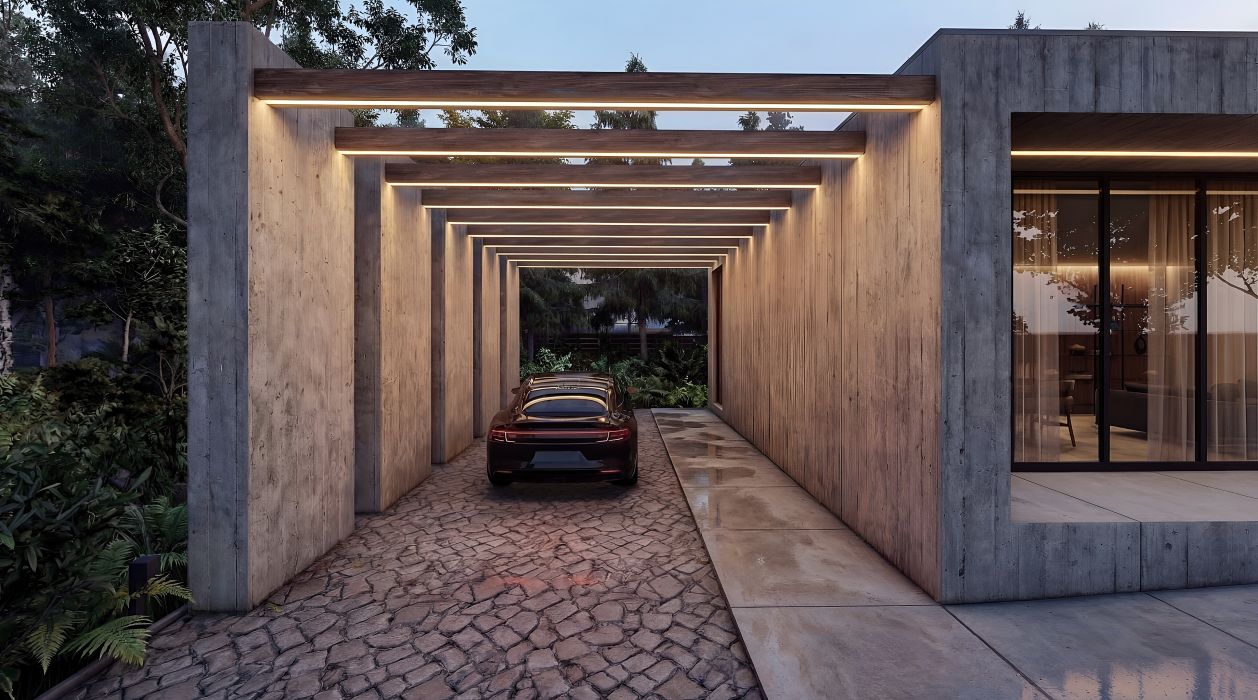
We paid particular attention to the zoning of the grounds. The highlight of the project is the multifunctional leisure area: a combination of an outdoor swimming pool, a lounge area with a fire pit, and a dining area. The most important consideration for the clients was creating the right conditions for quality outdoor relaxation, so we incorporated well-thought-out lighting and a convenient connection between the house and the terrace. We incorporated all their wishes regarding contemporary aesthetics whilst maintaining practicality — from a sheltered carport to the selection of durable materials for the façade.