Ivankovychy House
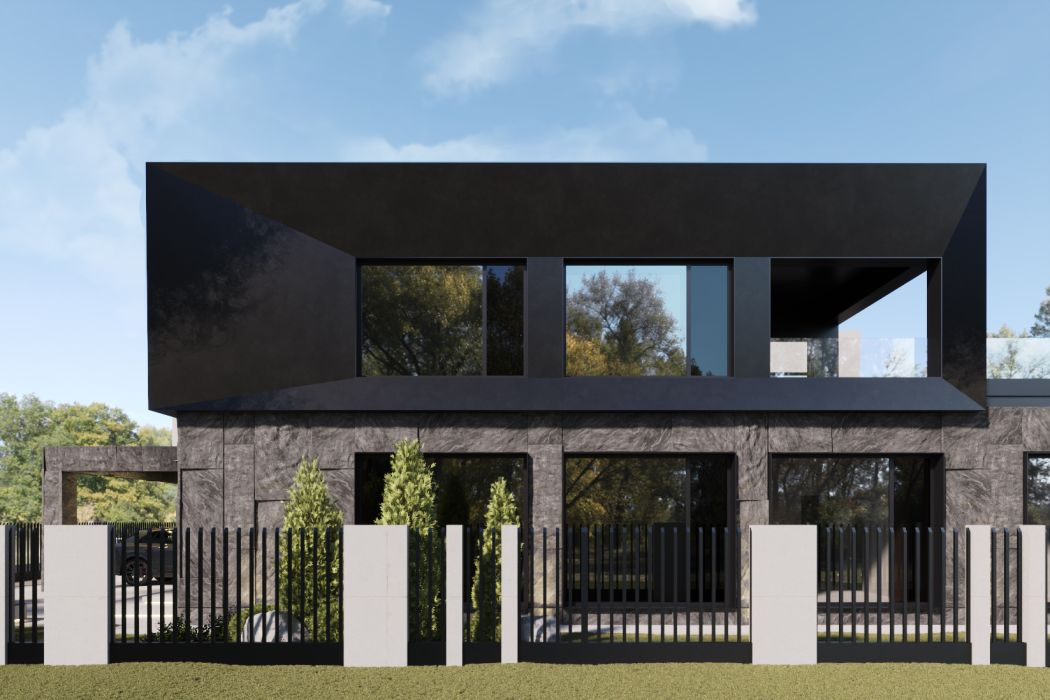
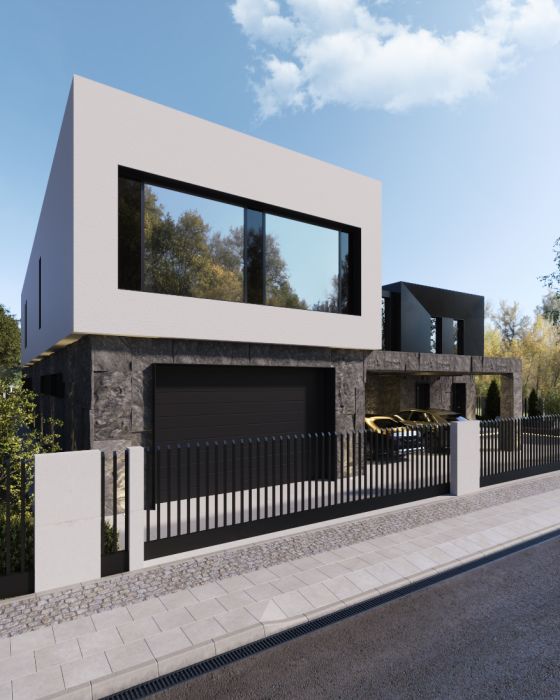
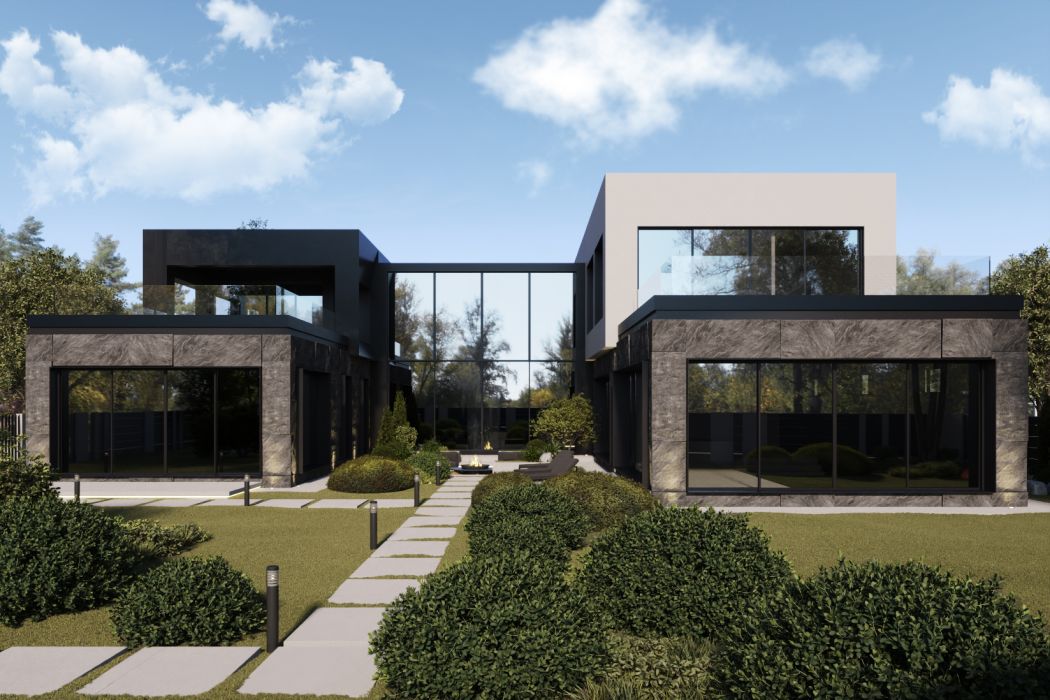
The design of this house was based on an emphasis on functionality and open space. We integrated a lounge area with a fire pit directly into the terrace level, creating a cosy place to relax whilst maintaining the building’s clean lines and cohesive form. Thanks to the panoramic windows, we have blurred the boundary between the living room and the garden, flooding the house with natural light and making the surrounding landscape part of the interior.
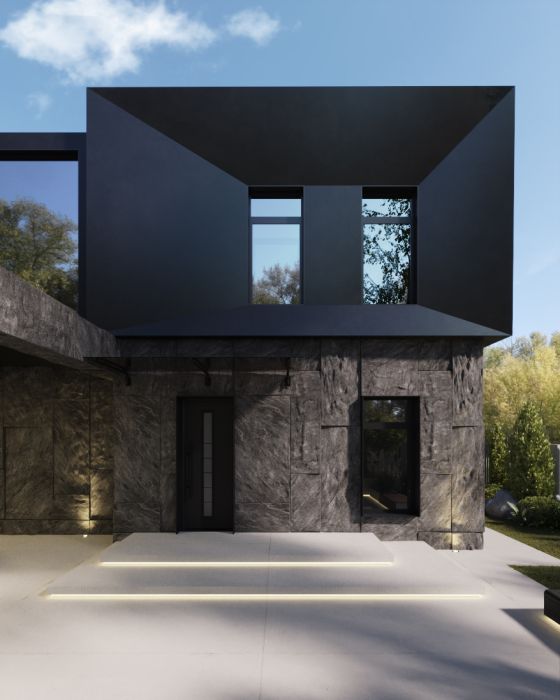
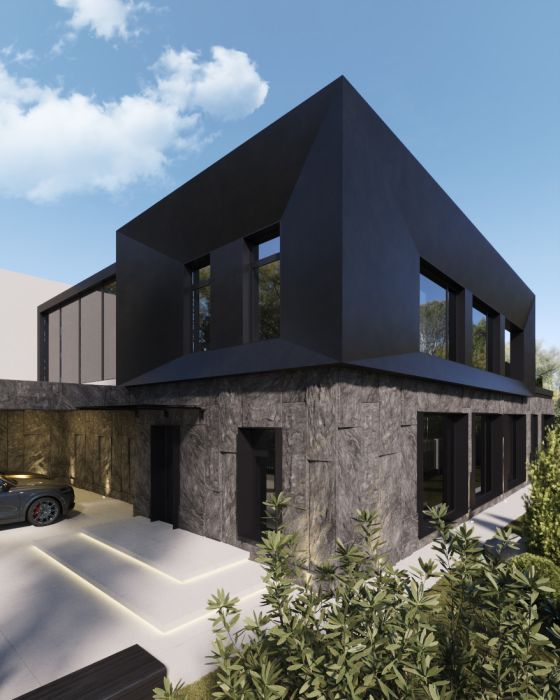
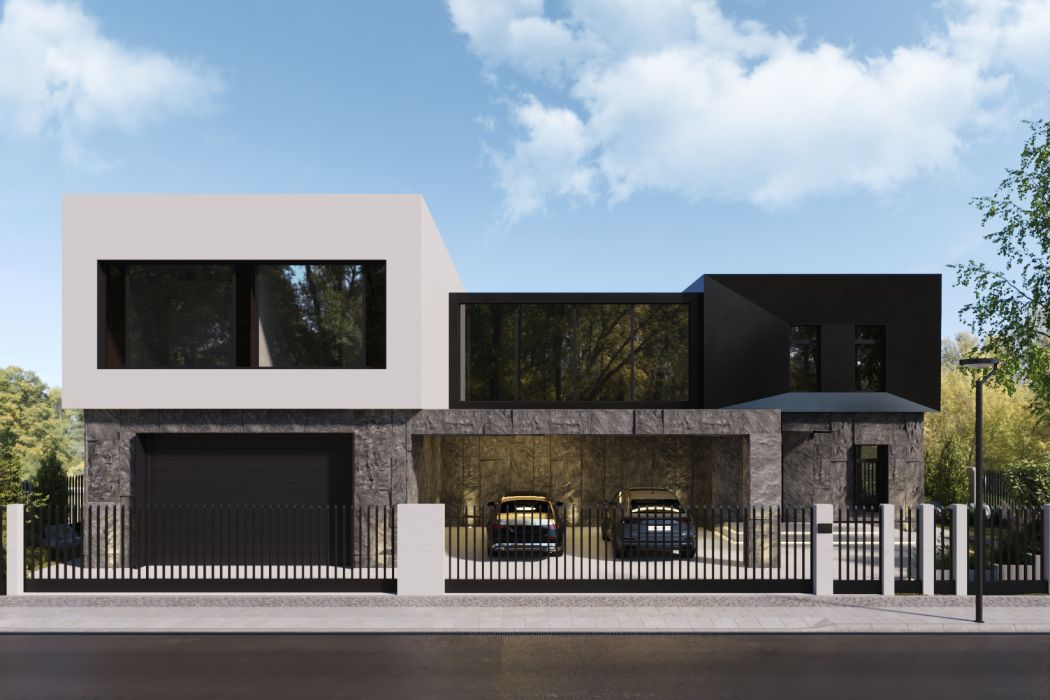
When developing the exterior design, particular attention was paid to the facade: the combination of textured dark stone, smooth surfaces and glass panels creates a striking contrast and adds visual depth to the building. As privacy was a priority for the clients, the architectural design features a U-shaped building. This has made it possible to enclose the courtyard, creating a private space that is ideal for relaxation.