Residential Complex “Warsaw Plus”
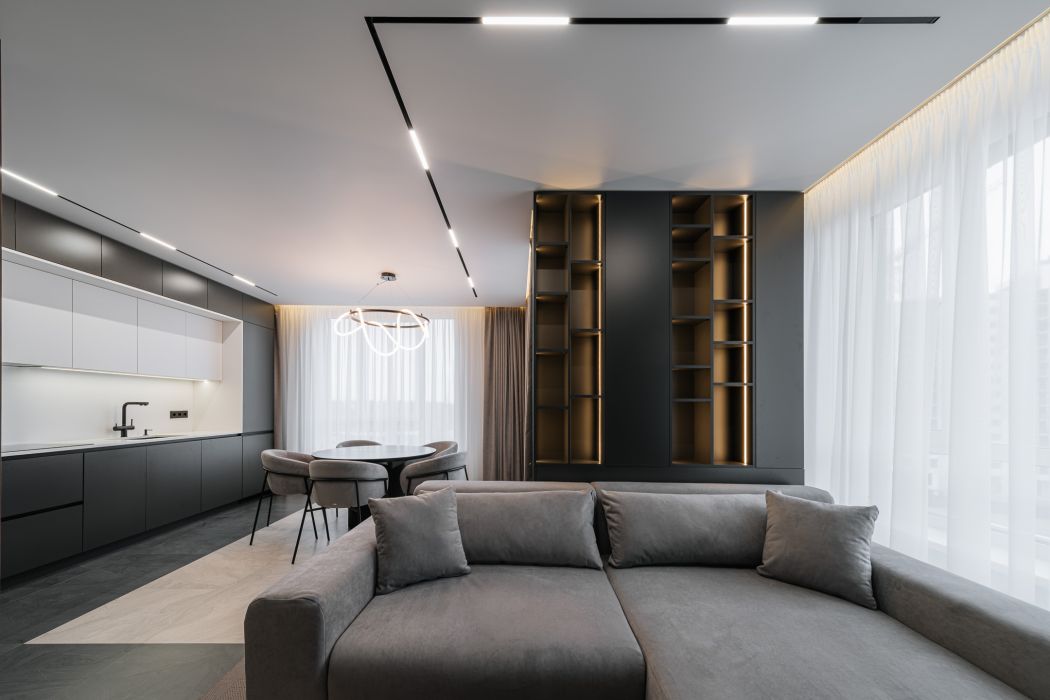
This design project is an example of a high-quality contemporary interior that combines a minimalist aesthetic with impeccable ergonomics. The client’s main wish was to create a space with a distinctive aesthetic, where comfort is combined with visual graphic elements. We achieved this through a skilful interplay of contrasts, textures and carefully considered lighting solutions.
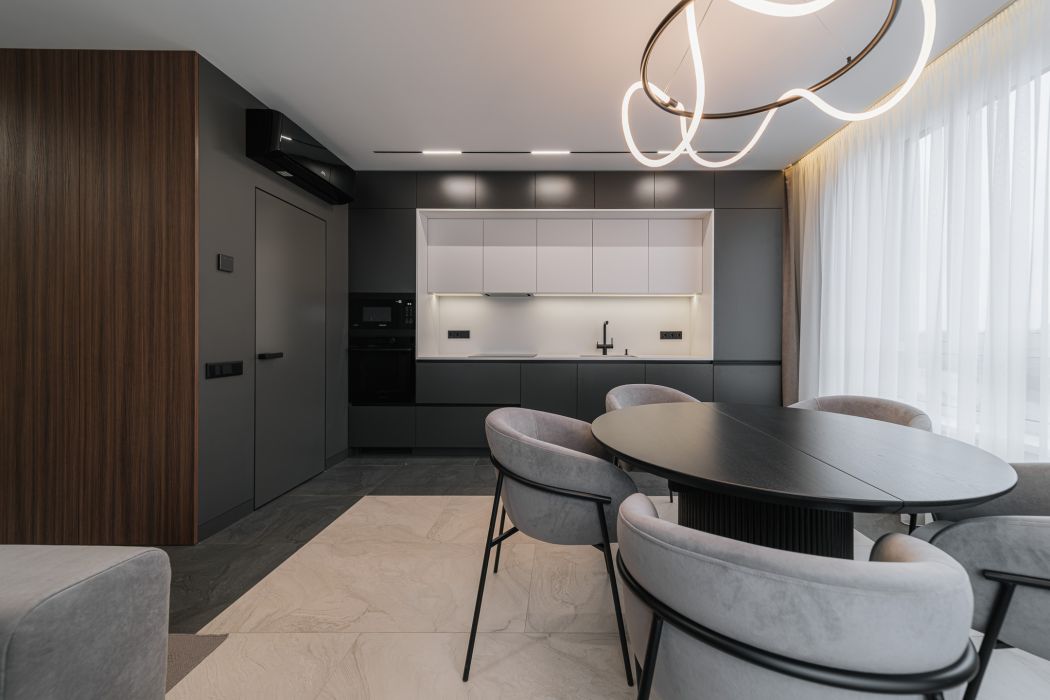
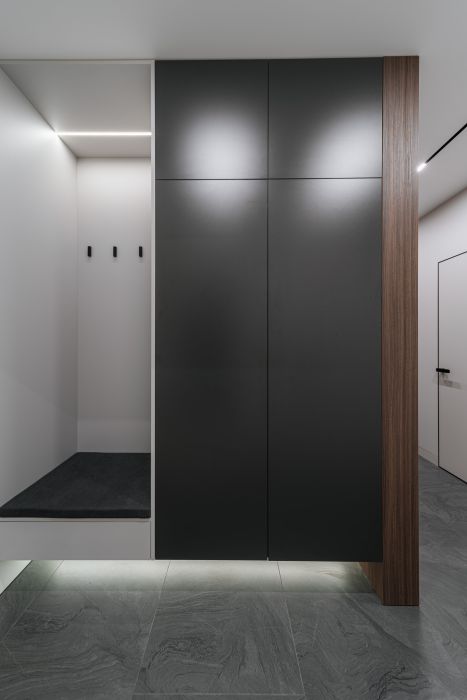
The interior is built around a deep, contrasting colour palette: the dominance of white and various shades of graphite and black is combined with the warm, rich texture of natural wood. In the entrance area, the flooring—made of large-format grey porcelain stoneware—creates a clean, graphic foundation. The focal point of the corridor is a continuous wall clad in wooden panelling, which visually enlarges the space.
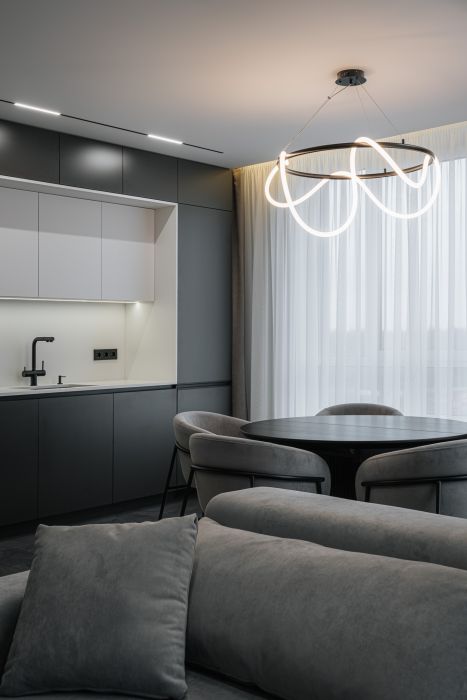
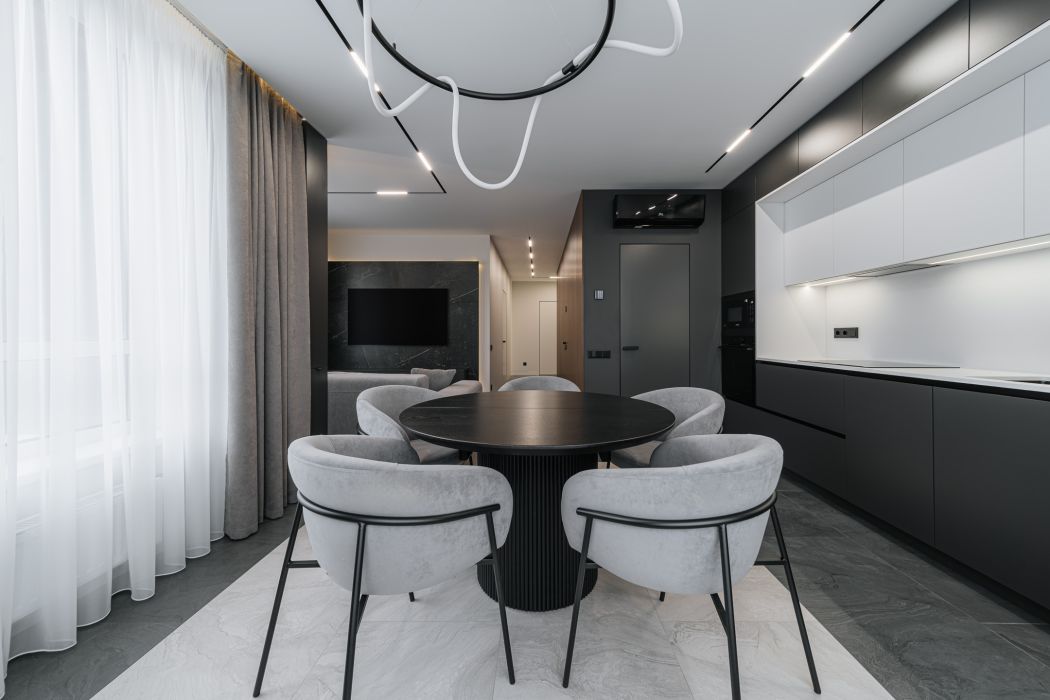
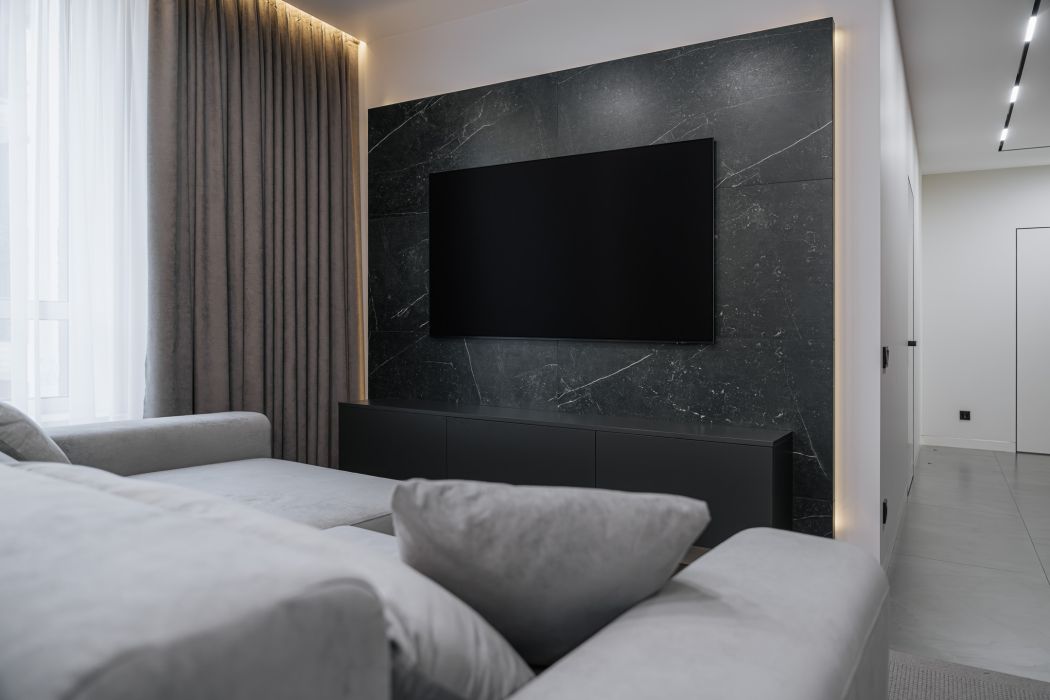
In the kitchen-living room area, minimalist-style cabinet fronts have been used: matt dark base units contrast with light-coloured wall units, ensuring maximum functionality without visual clutter. A particular highlight of the living room is the zoned shelving system with integrated contour LED lighting, which emphasises the depth of the space. The lighting comprises graphic track systems that emphasise the geometric nature of the interior.
The same concept is continued in the bathrooms: a combination of black and dark grey porcelain stoneware with a marble effect is complemented by wooden panelling and wall-mounted vanity units.The focal points of the bathrooms are the matt black sanitaryware, including toilets and stylish bowl-shaped washbasins, as well as mirrors with concealed LED lighting, which create a sophisticated atmosphere. This project demonstrates how, through clean lines, high-quality materials and thoughtful detailing, it is possible to create a refined space that fully meets the highest standards of modern living.